217 MERIFIELD COURT
217 MERIFIELD COURT
217 MERIFIELD COURT
217 MERIFIELD COURT
217 MERIFIELD COURT
217 MERIFIELD COURT
217 MERIFIELD COURT
217 MERIFIELD COURT
217 MERIFIELD COURT
217 MERIFIELD COURT
217 MERIFIELD COURT
217 MERIFIELD COURT
217 MERIFIELD COURT
217 MERIFIELD COURT
217 MERIFIELD COURT
217 MERIFIELD COURT
217 MERIFIELD COURT
217 MERIFIELD COURT
217 MERIFIELD COURT
217 MERIFIELD COURT
217 MERIFIELD COURT
217 MERIFIELD COURT
217 MERIFIELD COURT
217 MERIFIELD COURT
217 MERIFIELD COURT
217 MERIFIELD COURT
217 MERIFIELD COURT
217 MERIFIELD COURT
217 MERIFIELD COURT
217 MERIFIELD COURT
217 MERIFIELD COURT
217 MERIFIELD COURT
217 MERIFIELD COURT
217 MERIFIELD COURT
217 MERIFIELD COURT
217 MERIFIELD COURT
SEE ALL PHOTOS
217 MERIFIELD COURT
217 MERIFIELD COURT
217 MERIFIELD COURT
217 MERIFIELD COURT
217 MERIFIELD COURT
217 MERIFIELD COURT
217 MERIFIELD COURT
217 MERIFIELD COURT
217 MERIFIELD COURT
217 MERIFIELD COURT
217 MERIFIELD COURT
217 MERIFIELD COURT
217 MERIFIELD COURT
217 MERIFIELD COURT
217 MERIFIELD COURT
217 MERIFIELD COURT
217 MERIFIELD COURT
217 MERIFIELD COURT
217 MERIFIELD COURT
217 MERIFIELD COURT
217 MERIFIELD COURT
217 MERIFIELD COURT
217 MERIFIELD COURT
217 MERIFIELD COURT
217 MERIFIELD COURT
217 MERIFIELD COURT
217 MERIFIELD COURT
217 MERIFIELD COURT
217 MERIFIELD COURT
217 MERIFIELD COURT
217 MERIFIELD COURT
217 MERIFIELD COURT
217 MERIFIELD COURT
217 MERIFIELD COURT
217 MERIFIELD COURT
217 MERIFIELD COURT
Sold

217 MERIFIELD COURT

217 MERIFIELD COURT, READING, PA 19608

$636,000
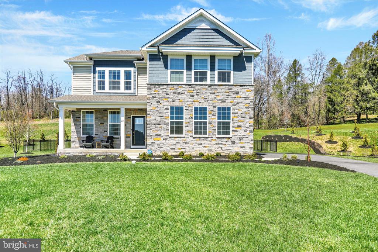
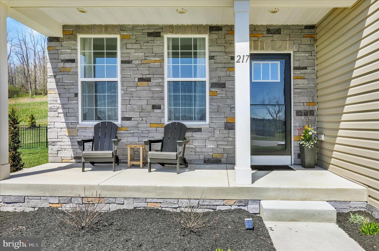
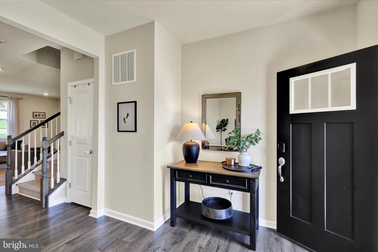
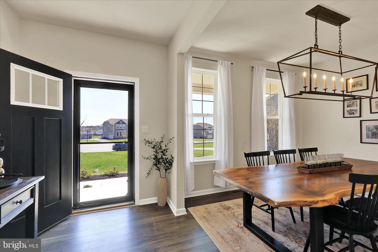
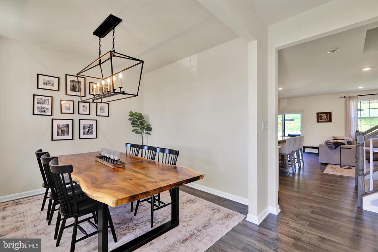
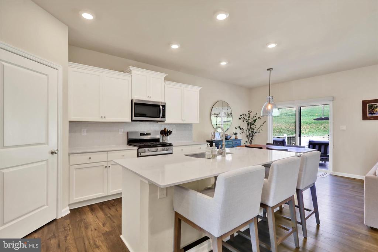
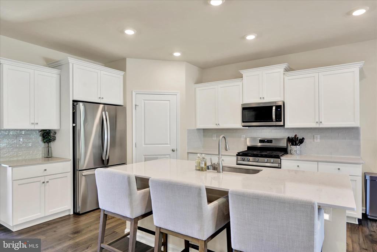
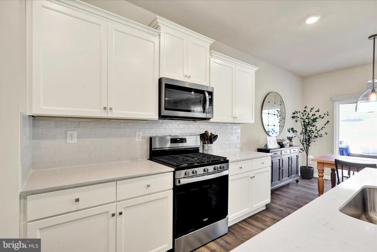
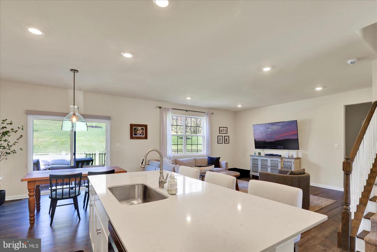
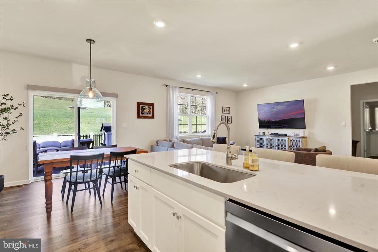
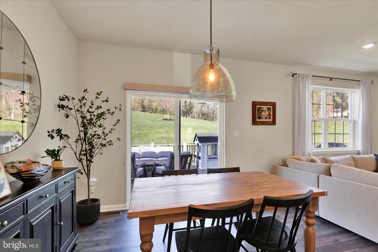
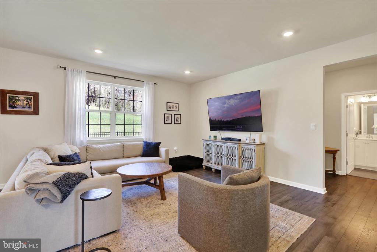
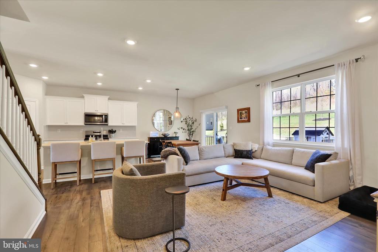
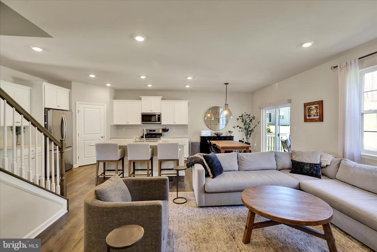
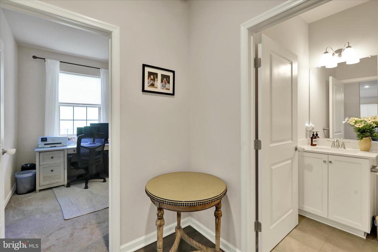
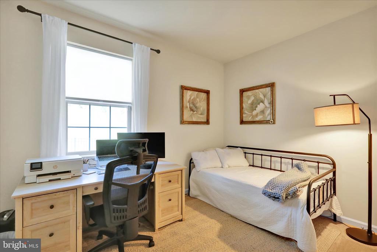
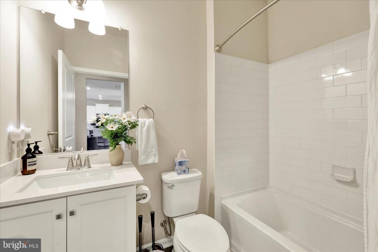
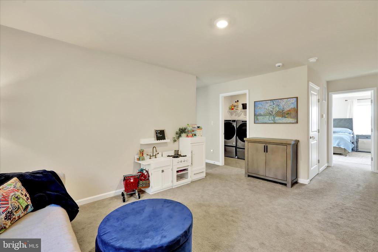
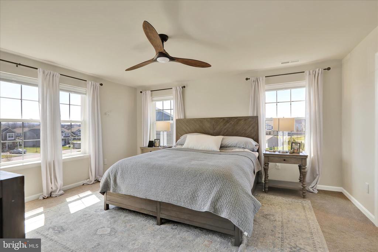
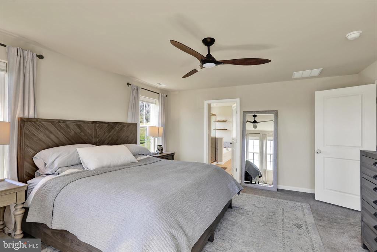
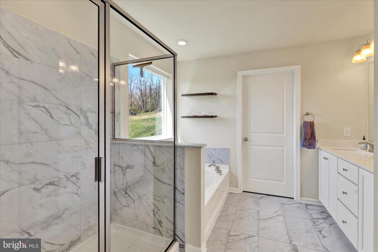
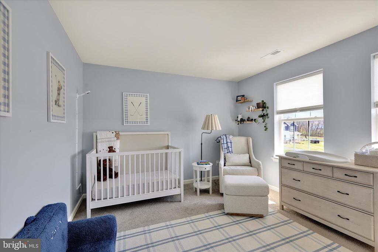
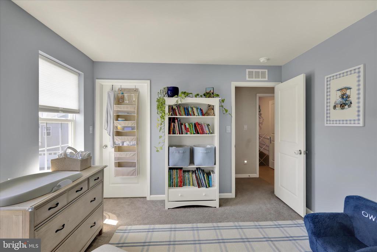
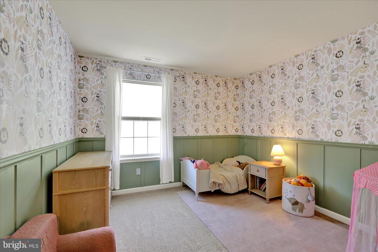
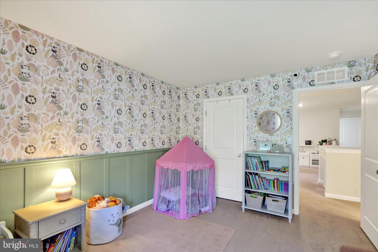
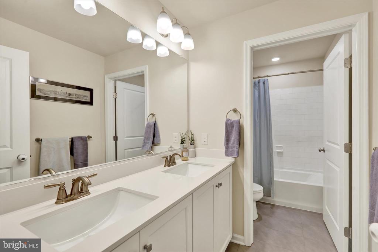
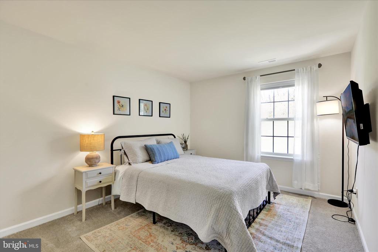
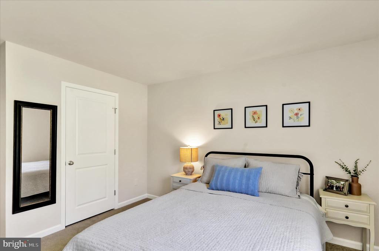
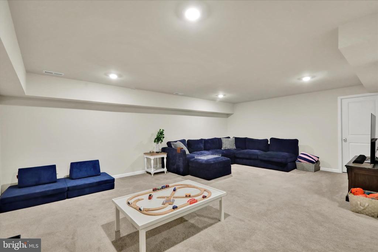
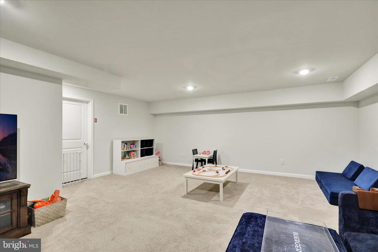
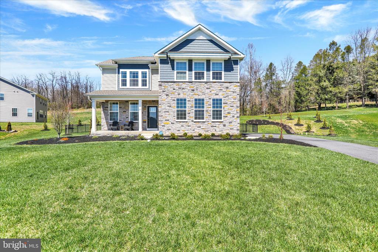
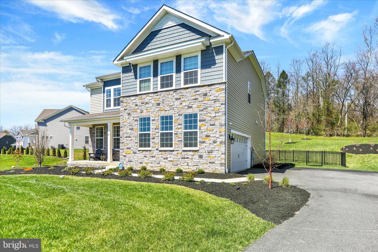
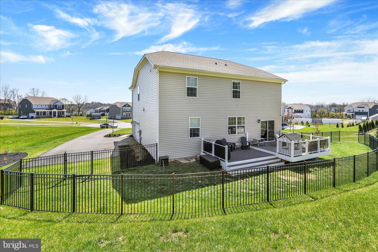
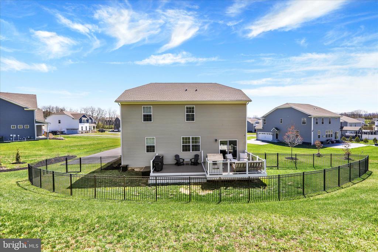
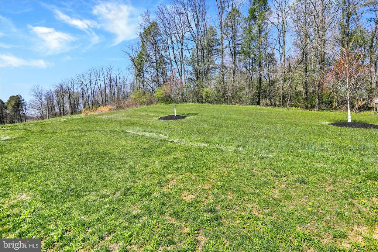
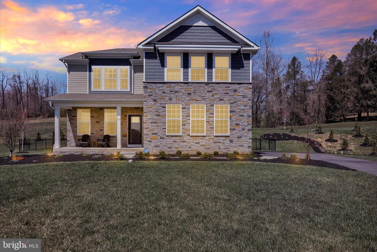
Welcome to 217 Merifield Court, nestled on a beautifully landscaped 0.74-acre cul-de-sac lot in the Glen Ridge Estates community within Wilson Schools. This stunning, like-new home offers the perfect blend of space, style, and functionality with five bedrooms, including a convenient main-level bedroom ideal for guests or a home office. Step inside the inviting foyer, which flows seamlessly into a lovely dining area and a cozy living room that opens to a beautifully appointed kitchen. The kitchen is a true centerpiece, featuring a large island with sink, stainless steel appliances, bright white cabinetry, a breakfast nook, and a generous walk-in pantry--perfect for everyday living and entertaining alike. A full bath and main-floor bedroom add flexibility to suit your lifestyle needs. Upstairs, you'll find four generously sized bedrooms, each boasting its own walk-in closet. The luxurious primary suite includes a spacious bath designed for relaxation, while a second full bath with double vanity serves the additional bedrooms. A convenient second-floor laundry room and an expansive loft area provide added comfort and versatility for lounging, working, or play. The finished lower level expands your living space with a large rec room, ideal for gatherings or entertainment. Outside, enjoy the home's exceptional curb appeal, enhanced by a nicely landscaped lot, a charming front porch, and a partially fenced backyard. The expanded Trex deck offers the perfect setting for outdoor relaxation and entertaining. Additional highlights include a two-car side-entry garage, a long driveway, and a setback position that provides added privacy. Why wait to build when this home truly has it all? Schedule your private tour today!

5
beds

3
baths

3,434 Sq.Ft. LIVING AREA

0.74 Acres lot

Marisa Aikman

Marisa Aikman

Features & Amenities

Interior

  • total bedrooms5
  • Total bathrooms3
  • full bathrooms3
  • Flooring Carpet, Tile/Brick, Laminate Plank
  • APPLIANCES Built-In Microwave, Oven/Range - Gas, Dishwasher, Refrigerator, Stainless Steel Appliances
  • other interior Features Bathroom - Tub Shower, Bathroom - Walk-In Shower, Breakfast Area, Carpet, Kitchen - Island, Primary Bath(s), Recessed Lighting, Walk-in Closet(s)

Area & Lot

  • Status Sold
  • Date Sold June 18, 2026
  • Living Area3,434 Sq.Ft.
  • Lot Area0.74 Acres
  • MLS® IDPABK2070472
  • TypeResidential
  • YEAR BUILT2023
  • Architecture StylesTraditional

Exterior

  • STORIES2
  • Garage Space2.0
  • water SourcePublic
  • roofPitched, Shingle
  • lot featuresCul-de-sac
  • parkingAttached Garage, Driveway
  • HEAT TYPEForced Air
  • AIR CONDITIONINGCentral A/C
  • sewerPublic Sewer
  • SubstructurePermanent
  • Disability FeaturesNone

Financial

  • Sales Price$636,000
  • Real Estate Tax $11,993/yr
  • HOA $68/mo
  • Zoning RESIDENTIAL

Work With Marisa

Marisa Aikman's unwavering dedication to serving the real estate needs of the community reflects her commitment to creating lasting positive impacts in the lives of those she serves. Marisa is ready to make your real estate dreams a reality, Work with Marisa now!

Follow Me on Instagram