228 E Grant St #2b
228 E Grant St #2b
228 E Grant St #2b
228 E Grant St #2b
228 E Grant St #2b
228 E Grant St #2b
228 E Grant St #2b
228 E Grant St #2b
228 E Grant St #2b
228 E Grant St #2b
228 E Grant St #2b
228 E Grant St #2b
228 E Grant St #2b
228 E Grant St #2b
228 E Grant St #2b
228 E Grant St #2b
228 E Grant St #2b
228 E Grant St #2b
228 E Grant St #2b
228 E Grant St #2b
228 E Grant St #2b
228 E Grant St #2b
228 E Grant St #2b
228 E Grant St #2b
228 E Grant St #2b
228 E Grant St #2b
228 E Grant St #2b
228 E Grant St #2b
228 E Grant St #2b
228 E Grant St #2b
228 E Grant St #2b
228 E Grant St #2b
228 E Grant St #2b
228 E Grant St #2b
228 E Grant St #2b
228 E Grant St #2b
228 E Grant St #2b
228 E Grant St #2b
228 E Grant St #2b
228 E Grant St #2b
228 E Grant St #2b
228 E Grant St #2b
228 E Grant St #2b
228 E Grant St #2b
228 E Grant St #2b
228 E Grant St #2b
228 E Grant St #2b
228 E Grant St #2b
228 E Grant St #2b
228 E Grant St #2b
228 E Grant St #2b
228 E Grant St #2b
228 E Grant St #2b
228 E Grant St #2b
SEE ALL PHOTOS
228 E Grant St #2b
228 E Grant St #2b
228 E Grant St #2b
228 E Grant St #2b
228 E Grant St #2b
228 E Grant St #2b
228 E Grant St #2b
228 E Grant St #2b
228 E Grant St #2b
228 E Grant St #2b
228 E Grant St #2b
228 E Grant St #2b
228 E Grant St #2b
228 E Grant St #2b
228 E Grant St #2b
228 E Grant St #2b
228 E Grant St #2b
228 E Grant St #2b
228 E Grant St #2b
228 E Grant St #2b
228 E Grant St #2b
228 E Grant St #2b
228 E Grant St #2b
228 E Grant St #2b
228 E Grant St #2b
228 E Grant St #2b
228 E Grant St #2b
228 E Grant St #2b
228 E Grant St #2b
228 E Grant St #2b
228 E Grant St #2b
228 E Grant St #2b
228 E Grant St #2b
228 E Grant St #2b
228 E Grant St #2b
228 E Grant St #2b
228 E Grant St #2b
228 E Grant St #2b
228 E Grant St #2b
228 E Grant St #2b
228 E Grant St #2b
228 E Grant St #2b
228 E Grant St #2b
228 E Grant St #2b
228 E Grant St #2b
228 E Grant St #2b
228 E Grant St #2b
228 E Grant St #2b
228 E Grant St #2b
228 E Grant St #2b
228 E Grant St #2b
228 E Grant St #2b
228 E Grant St #2b
228 E Grant St #2b
Sold

228 E Grant St #2b

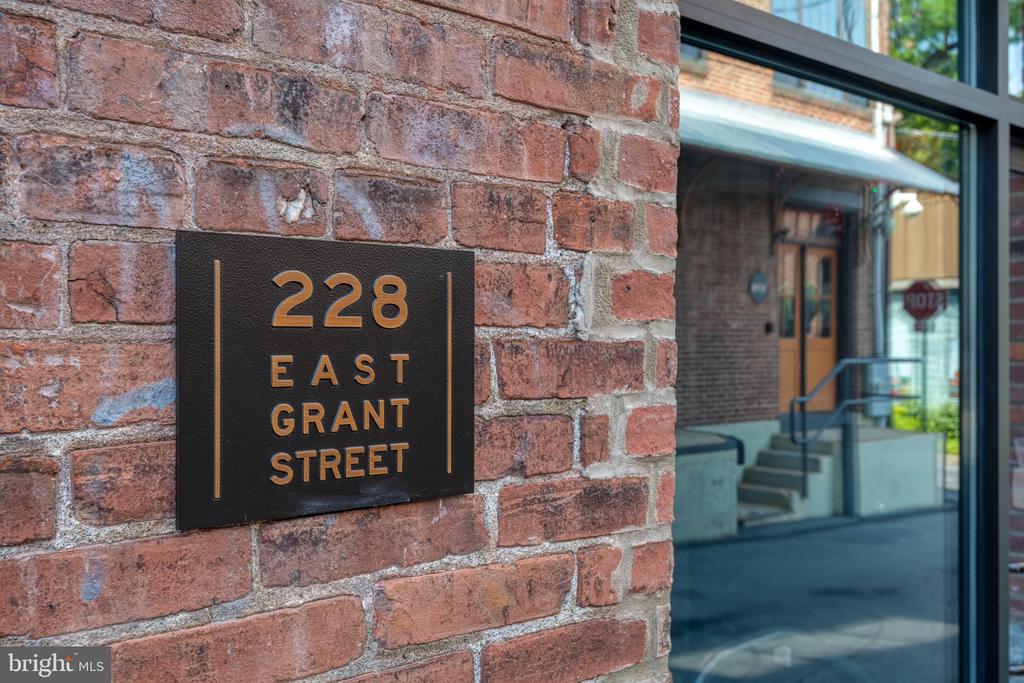
228 E GRANT STREET Unit: 2B, LANCASTER, PA 17602

$725,000
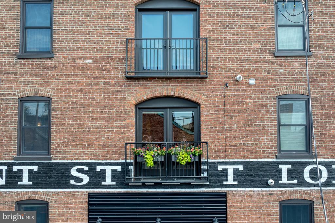
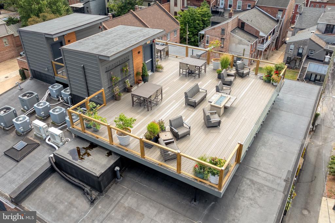
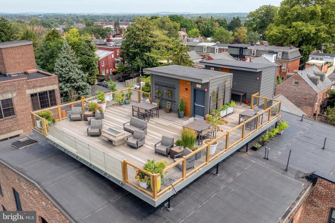
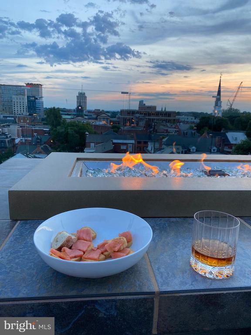
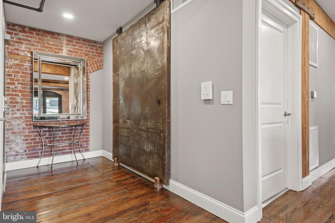
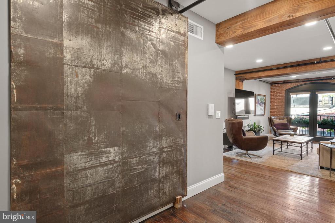
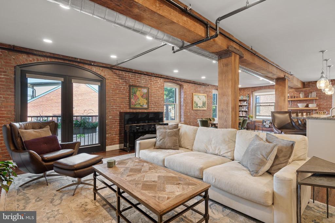
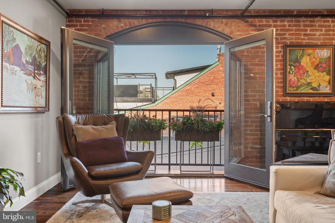
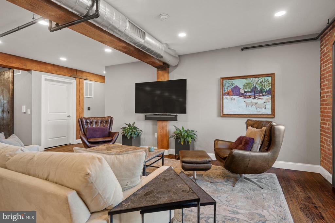
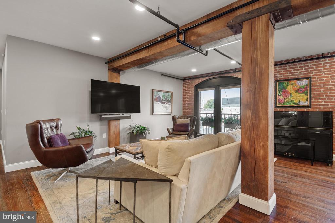
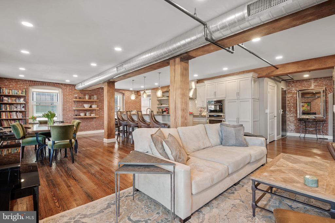
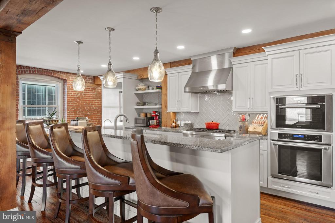
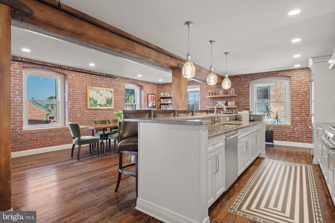
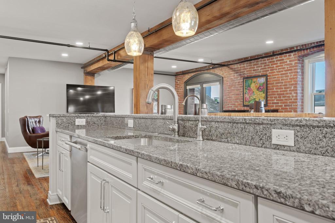
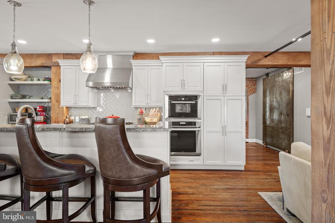
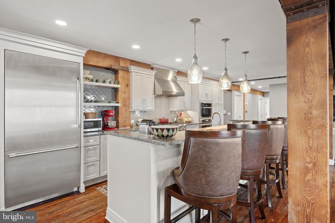
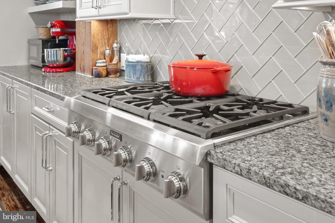
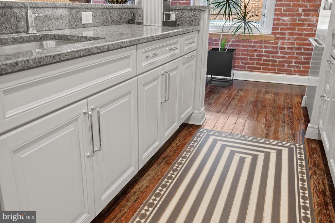
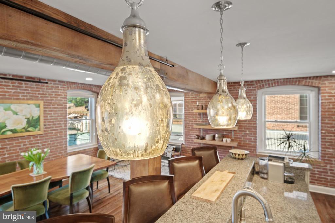
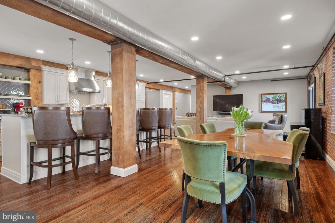
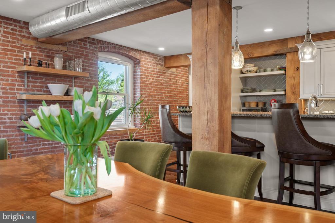
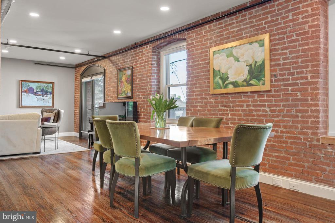
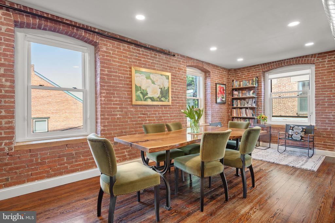
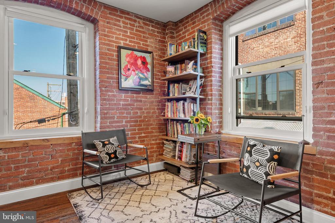
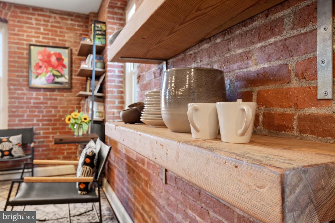
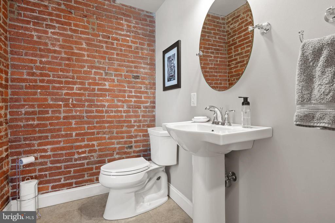
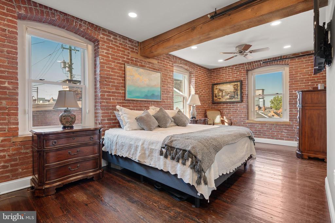
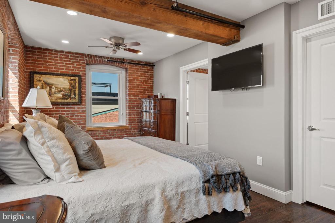
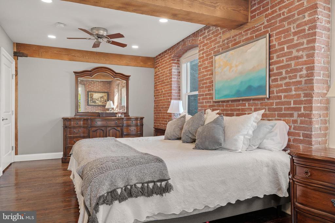
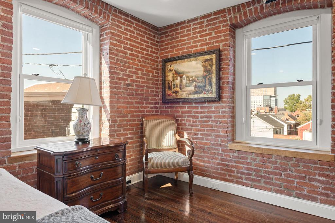
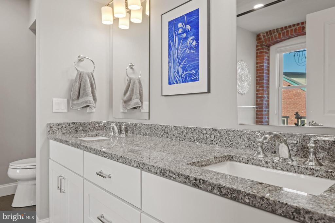
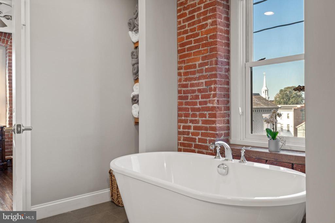
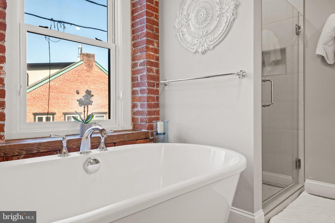
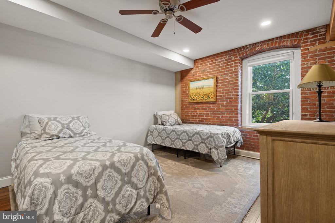
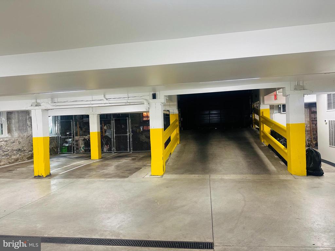
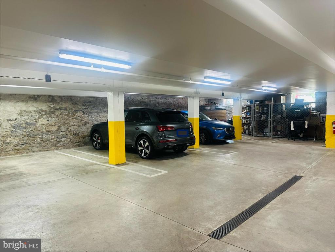
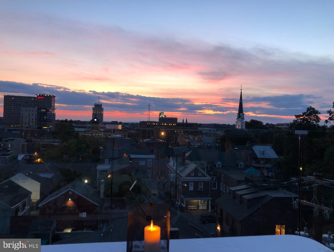
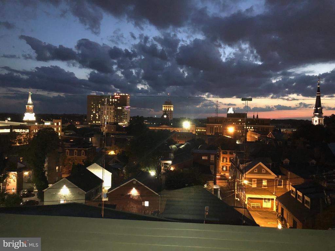
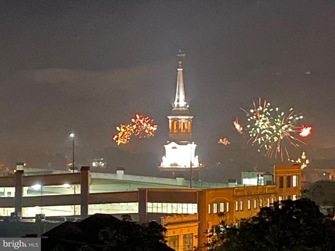
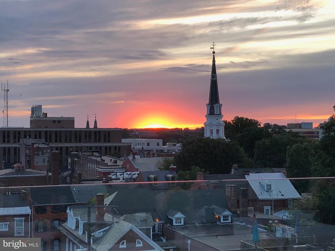
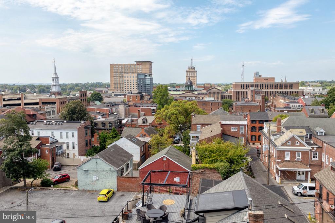
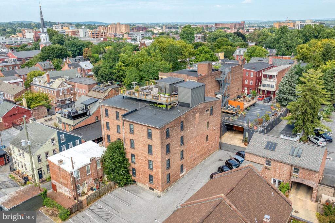
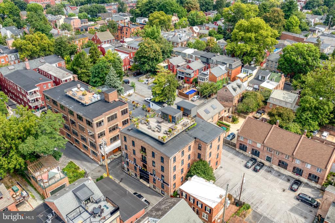
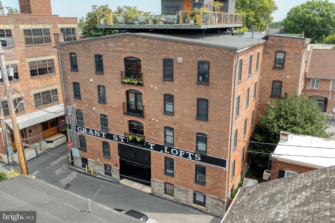
Welcome to your dream home in the heart of downtown Lancaster! This stunning high-end condo offers the perfect blend of modern elegance and urban convenience. Floor-to-ceiling windows flood the space with natural light, creating a warm and inviting atmosphere. Exposed brick walls throughout and original wood beams are a beautiful backdrop for any decor. The spacious, open layout is perfect for entertaining and everyday living. Every detail has been meticulously crafted to the highest standards. Gourmet kitchen equipped with top-of-the-line Thermador appliances including inducing a 6 burner gas cookstove top, microwave and a wall oven and a steam oven; this kitchen is a chef's delight. Enjoy breathtaking views of the cityscape from the private rooftop deck. Indoor temperature controlled parking garage with easy access from your car to your front door. Peace of mind with secure building access. Walkable to the city's best restaurants, shops, art galleries and entertainment venues. Don't miss this rare opportunity to own a piece of luxury in downtown Lancaster. Schedule your private showing today and experience the epitome of urban living!

2
beds

3
baths

1,750 Sq.Ft. LIVING AREA

Marisa Aikman

Marisa Aikman

Features & Amenities

Interior

  • total bedrooms2
  • Total bathrooms3
  • full bathrooms2
  • half bathroom1
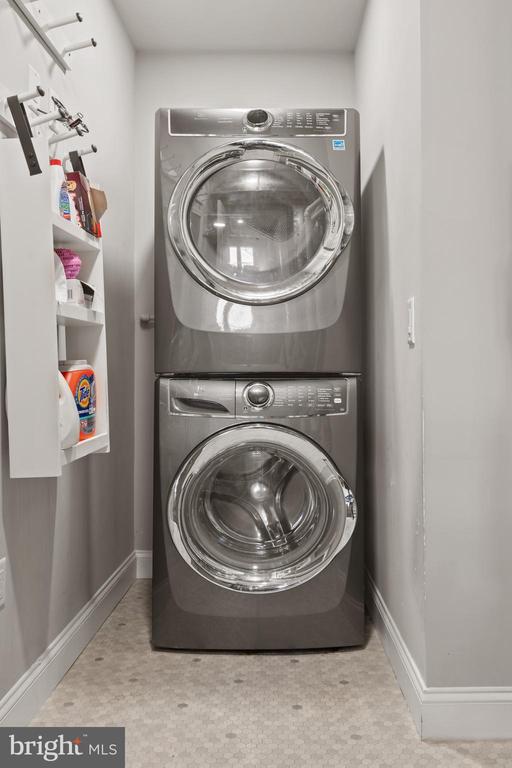
  • Laundry room Main Floor
  • APPLIANCES Built-In Microwave, Dishwasher, Disposal, Dryer, Exhaust Fan, Intercom, Microwave, Oven - Wall, Oven/Range - Gas, Refrigerator, Stainless Steel Appliances, Washer
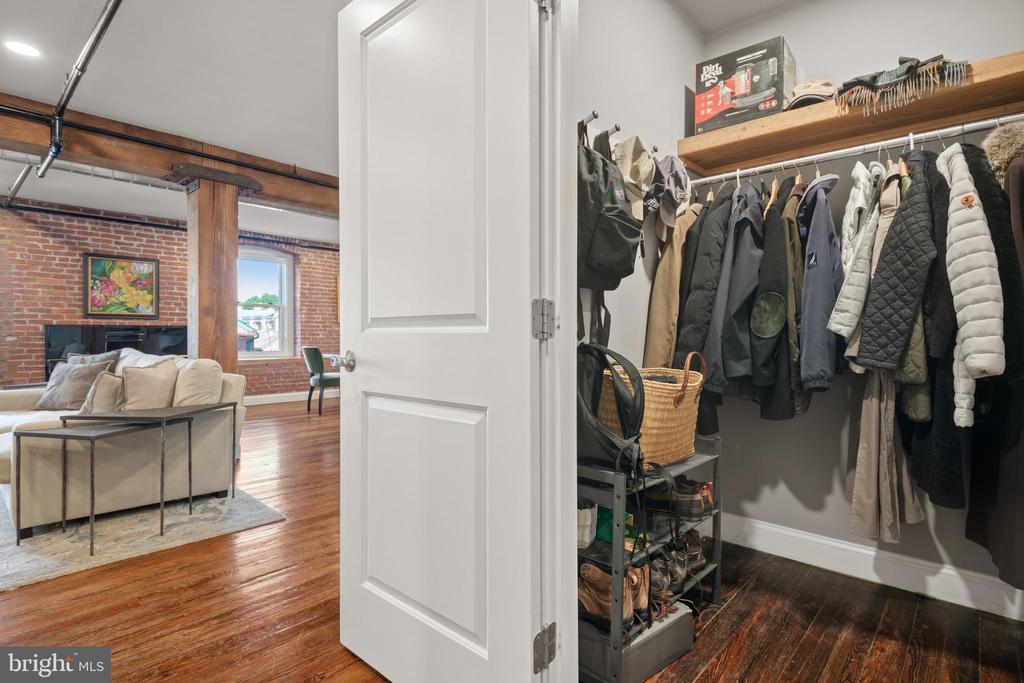
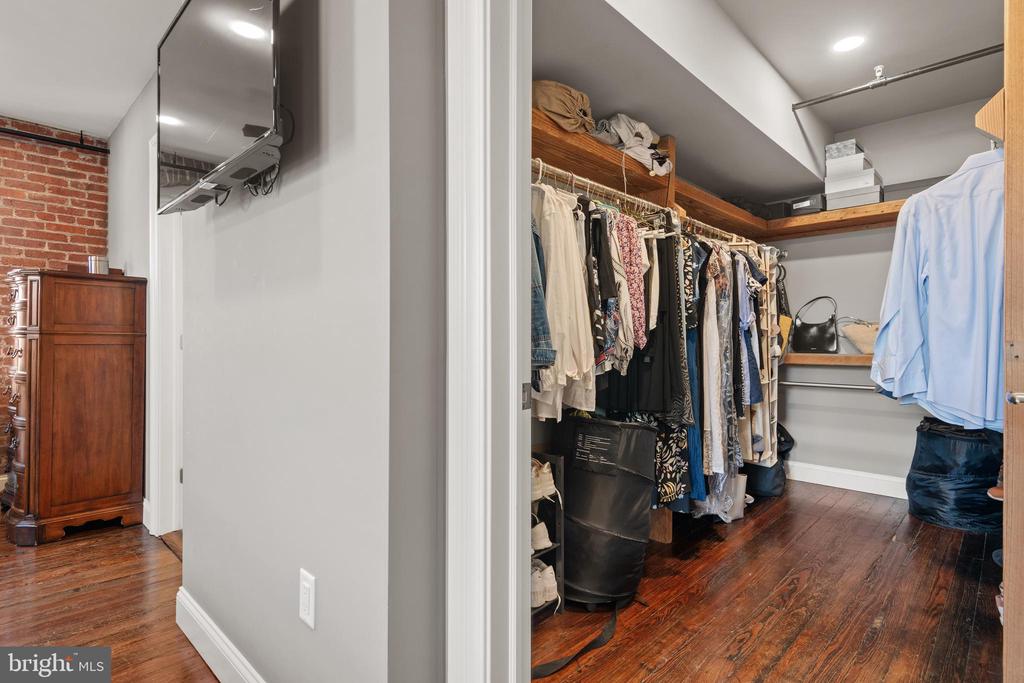
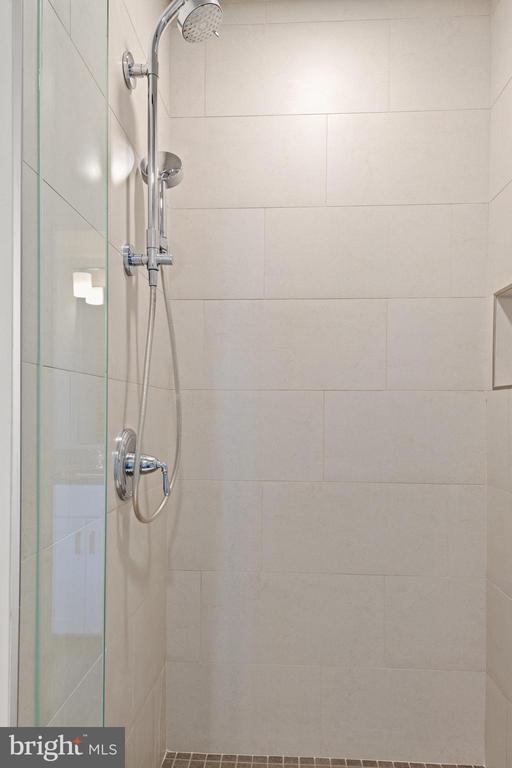
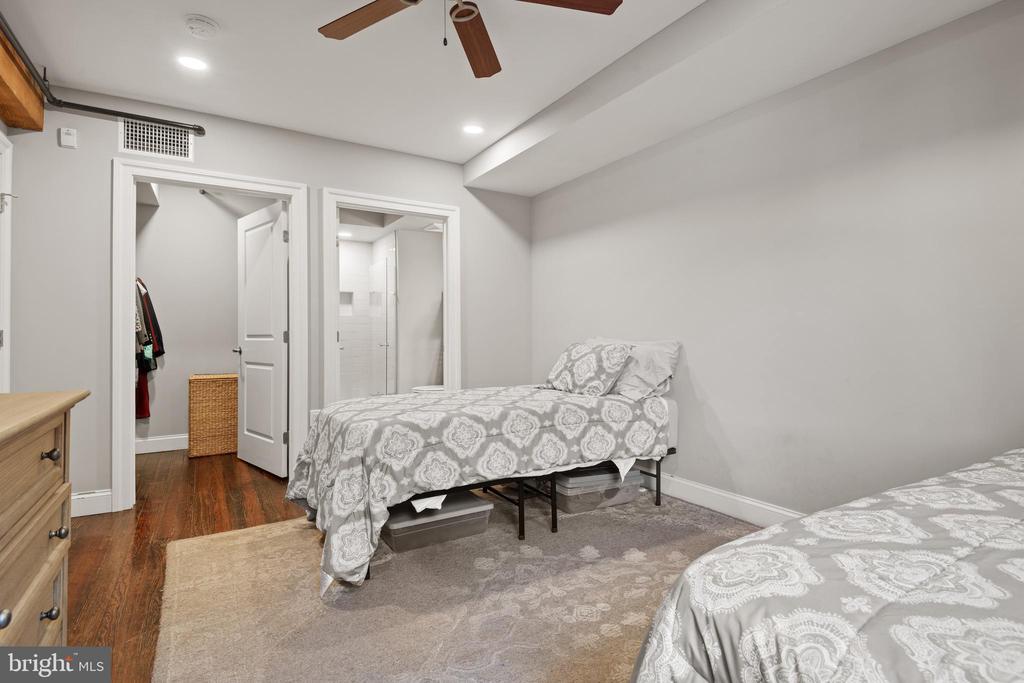
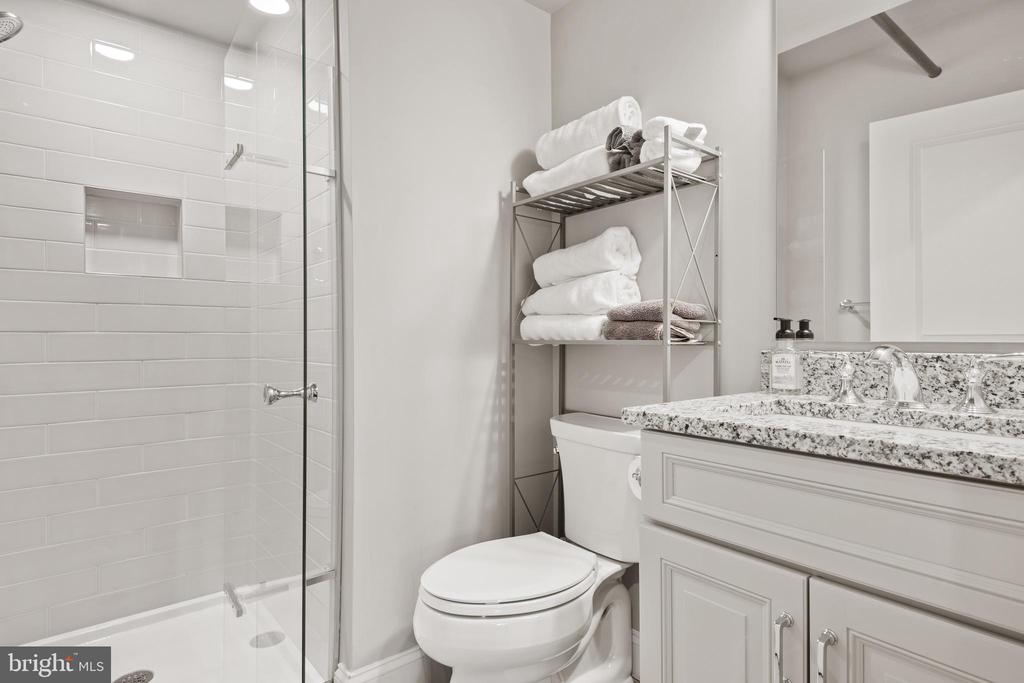
  • other interior Features Additional Stairway, Ceiling Fan(s), Combination Kitchen/Dining, Elevator, Exposed Beams, Floor Plan - Open, Kitchen - Island, Primary Bath(s), Recessed Lighting, Bathroom - Soaking Tub, Sprinkler System, Walk-in Closet(s), Wood Floors

Area & Lot

  • Status Sold
  • Date Sold February 28, 2025
  • Living Area1,750 Sq.Ft.
  • Total Area1,750 Sq.Ft.
  • MLS® IDPALA2056152
  • TypeResidential
  • YEAR BUILT1910
  • NeighborhoodLancaster
  • Architecture StylesUnit/Flat
  • View DescriptionCity, Panoramic
  • High SchoolMCCASKEY CAMPUS
  • School DistrictSCHOOL DISTRICT OF LANCASTER

Exterior

  • STORIES1
  • Garage Space1.0
  • water SourcePublic
  • PoolNo Pool
  • parkingOff Street, Attached Garage
  • HEAT TYPEForced Air
  • AIR CONDITIONINGCentral A/C
  • sewerPublic Sewer
  • Disability FeaturesElevator, Level Entry - Main
  • HOA AmenitiesCommon Grounds, Elevator, Other
  • security FeaturesIntercom, Main Entrance Lock
  • other exterior FeaturesBBQ Grill, Exterior Lighting, Roof Deck

Financial

  • Sales Price$725,000
  • Real Estate Tax $8,362/yr
  • Zoning RESIDENTIAL

Lancaster

40.0379° N, 76.3055° W

Explore

Work With Marisa

Marisa Aikman's unwavering dedication to serving the real estate needs of the community reflects her commitment to creating lasting positive impacts in the lives of those she serves. Marisa is ready to make your real estate dreams a reality, Work with Marisa now!

Follow Me on Instagram