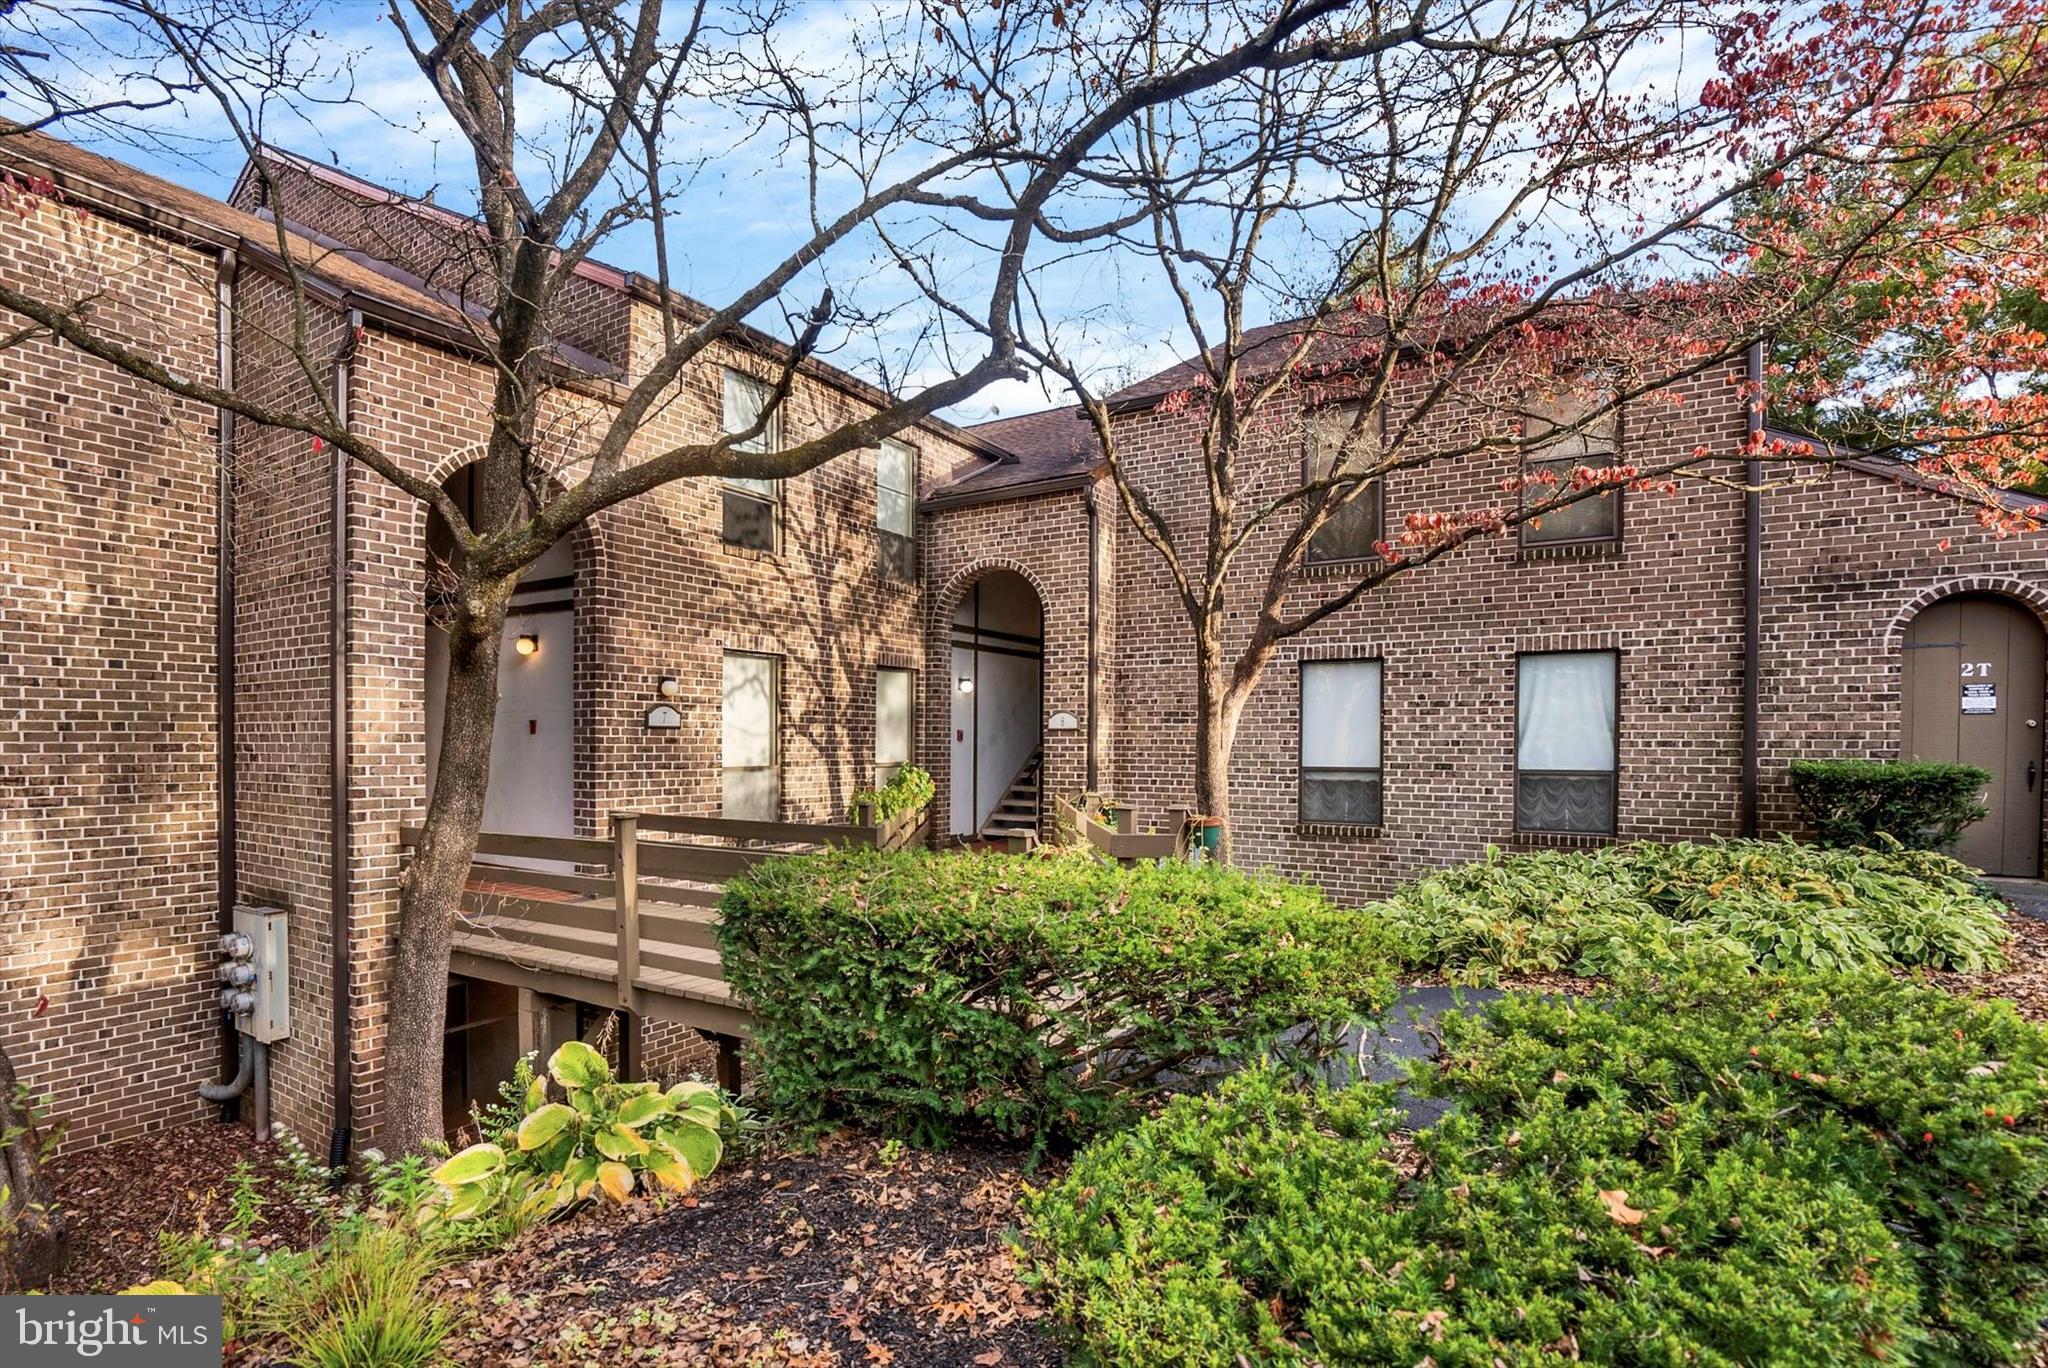
Brick residential building with arched entrances, a raised walkway, and landscaped shrubs beneath mature trees.
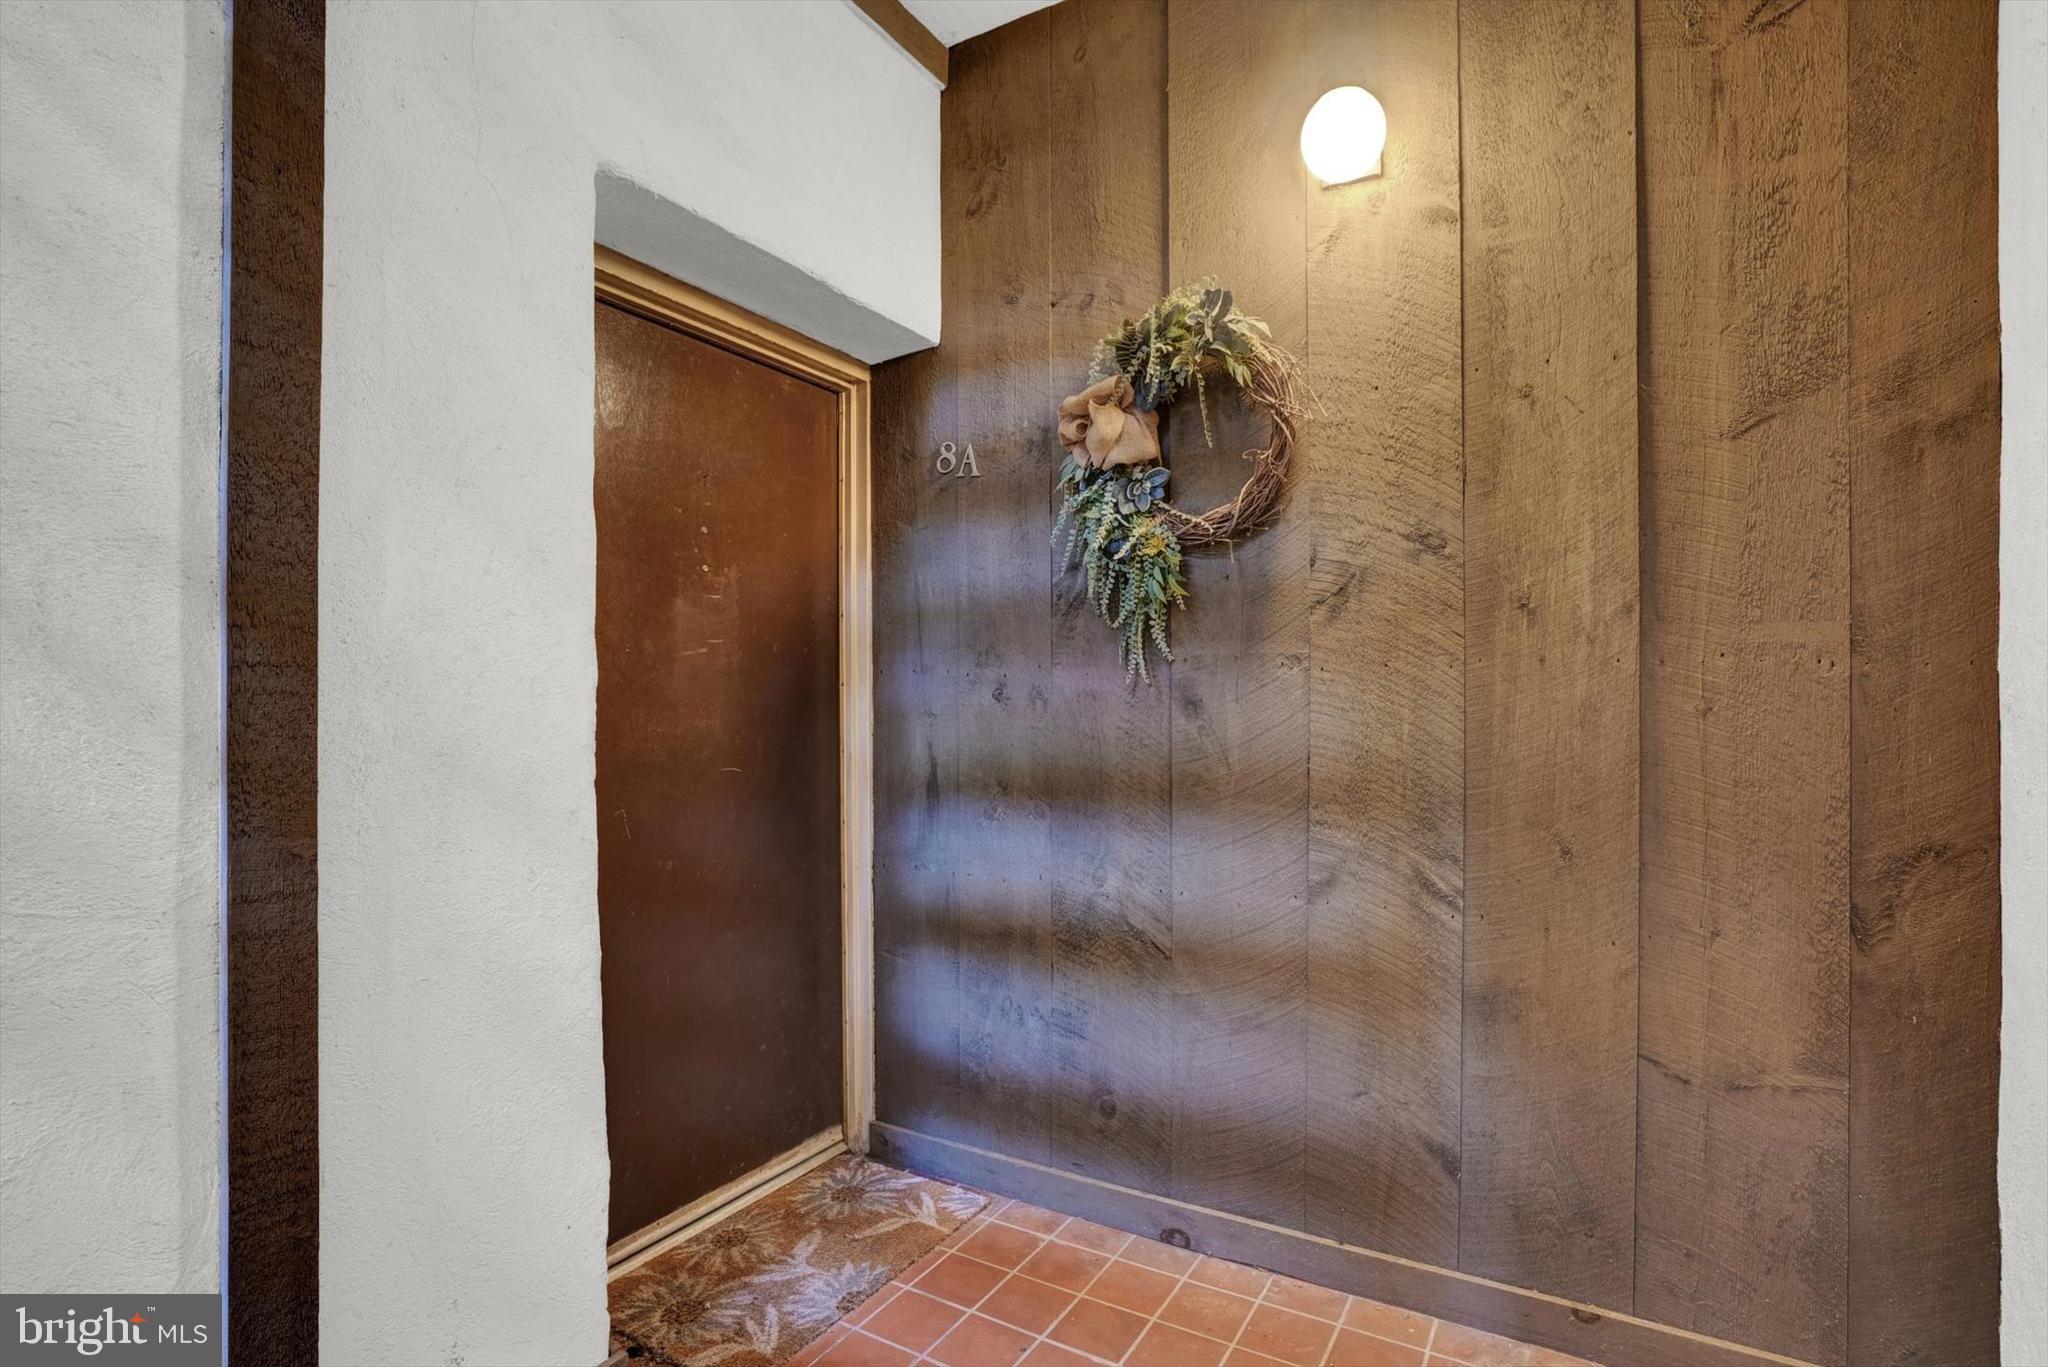
Front entry with a brown door marked 8A, wood-paneled walls, and a decorative wreath.
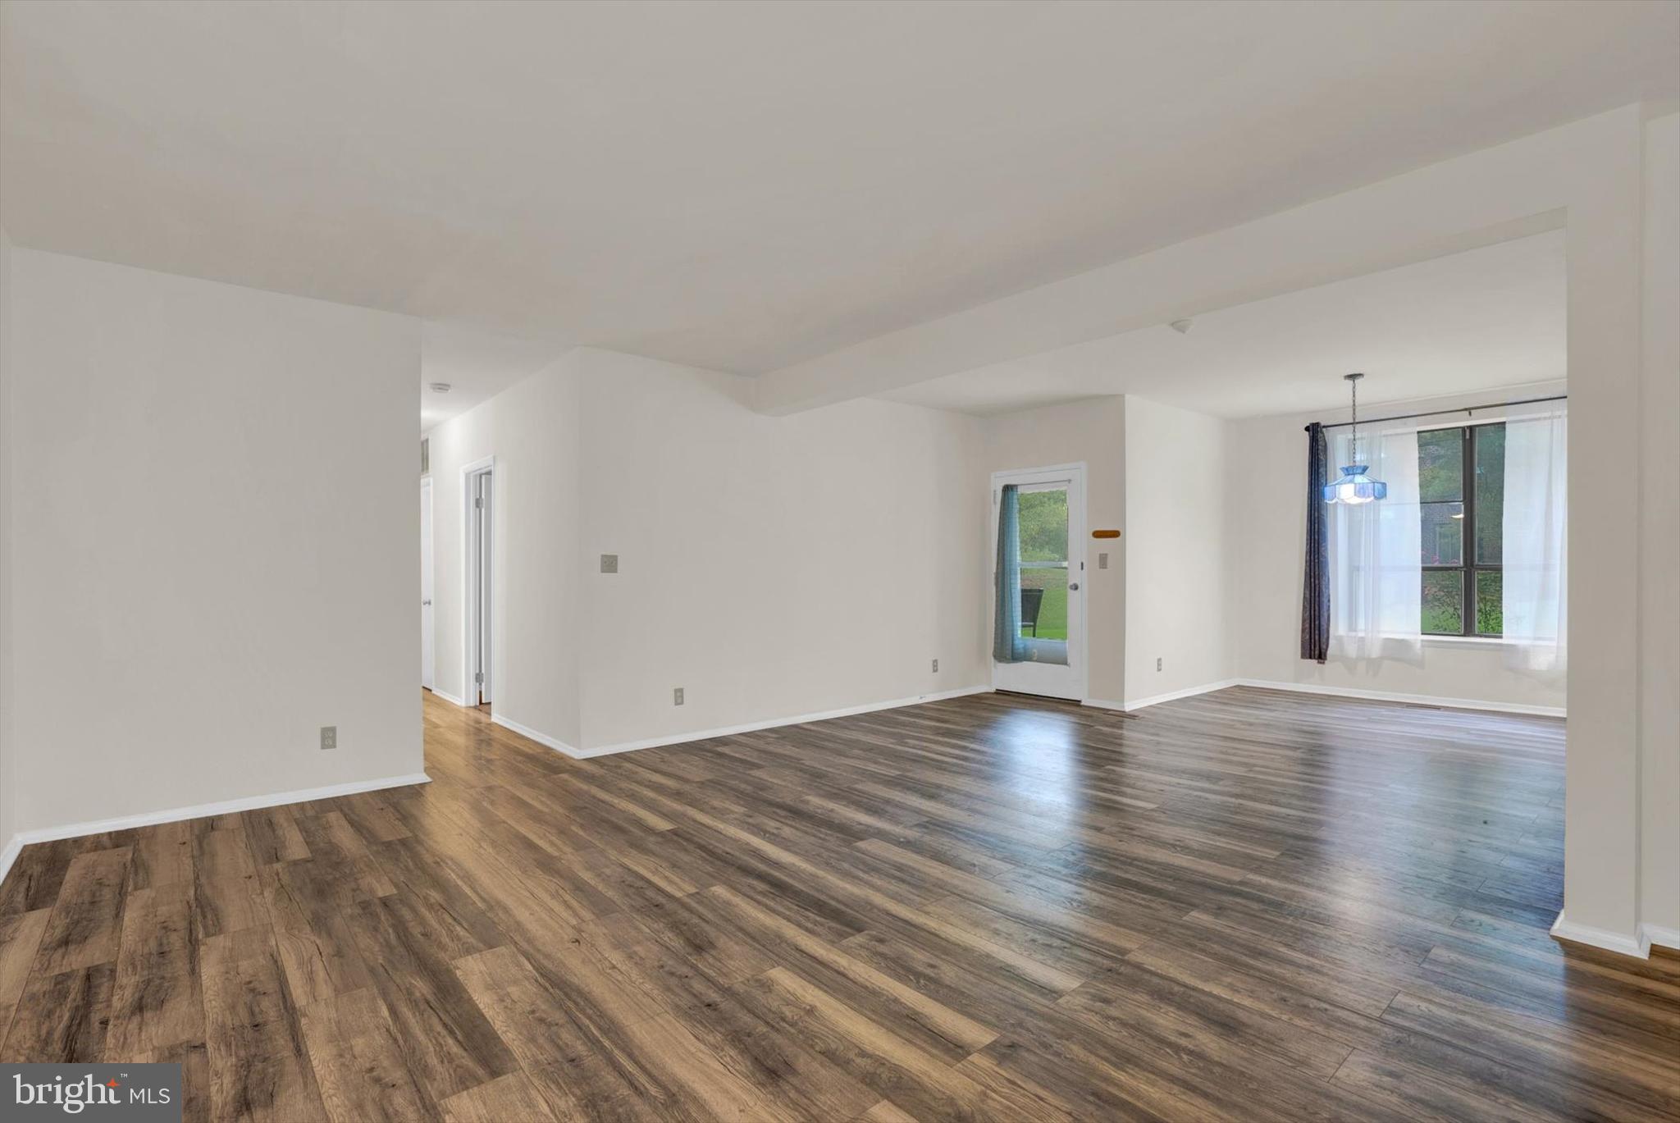
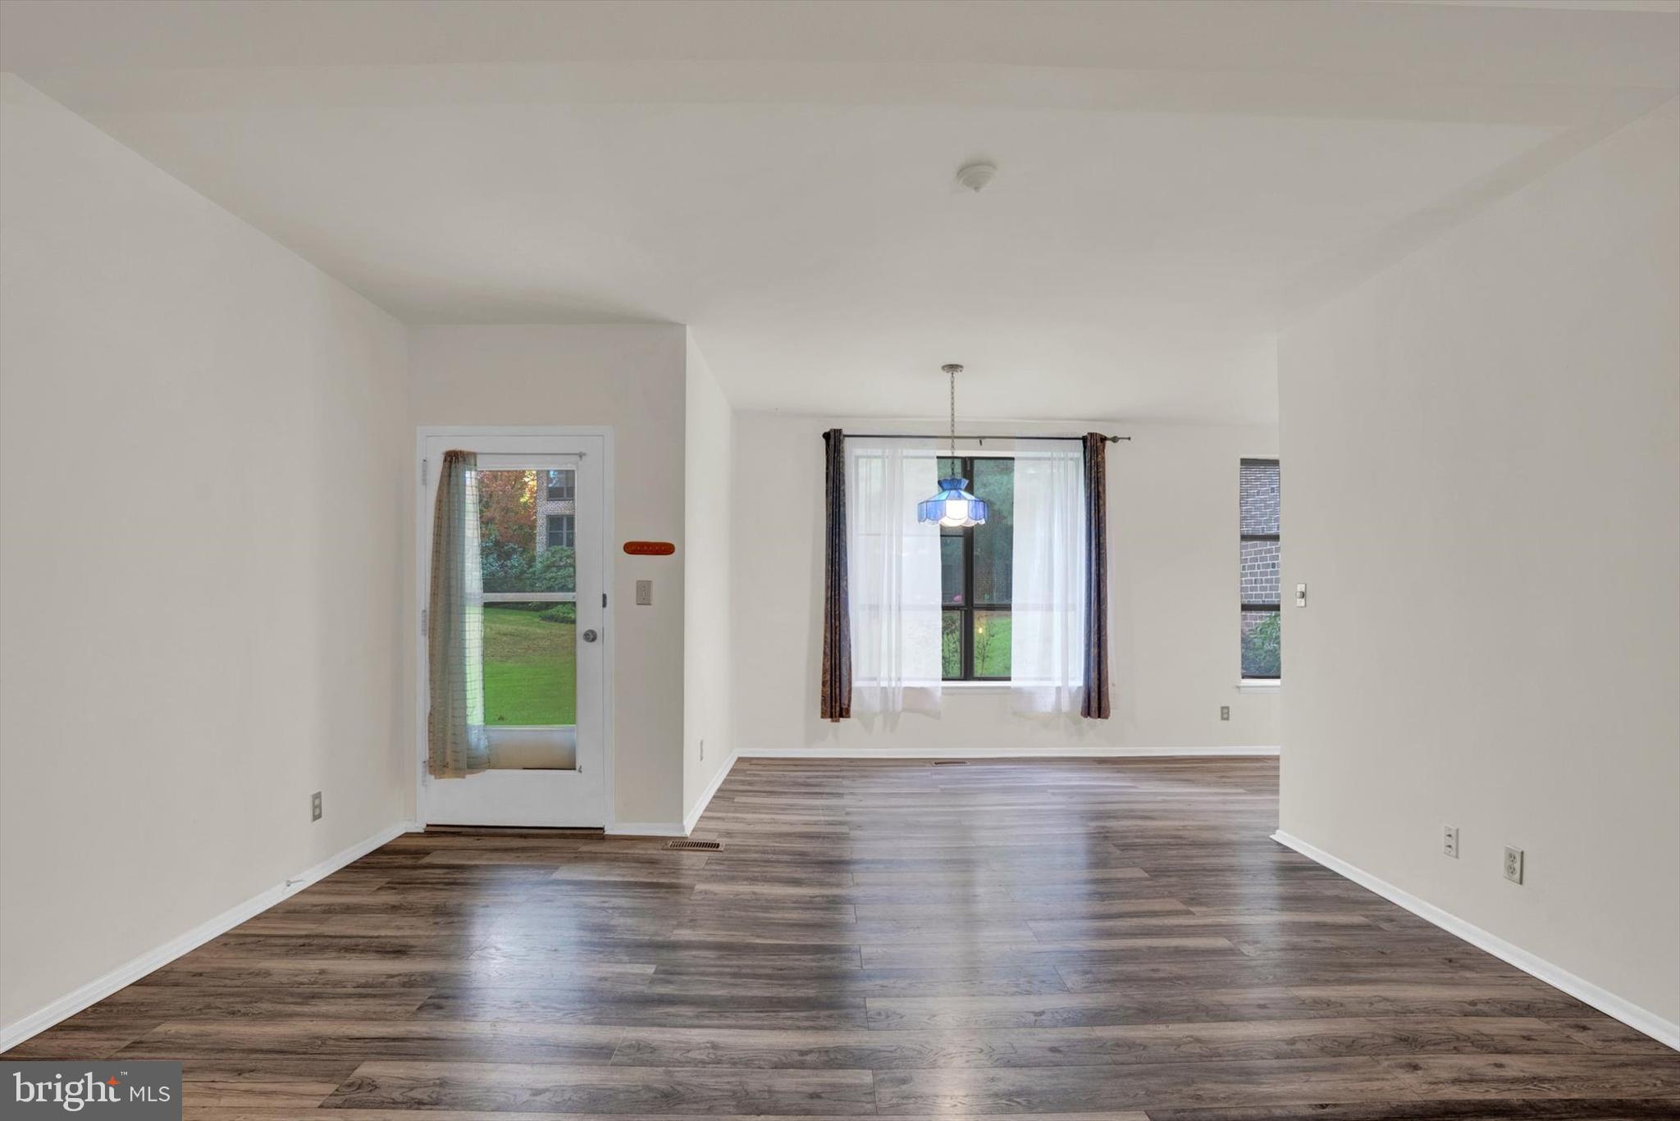
Empty open living and dining area with wood-look flooring, a glass door, and a large curtained window.
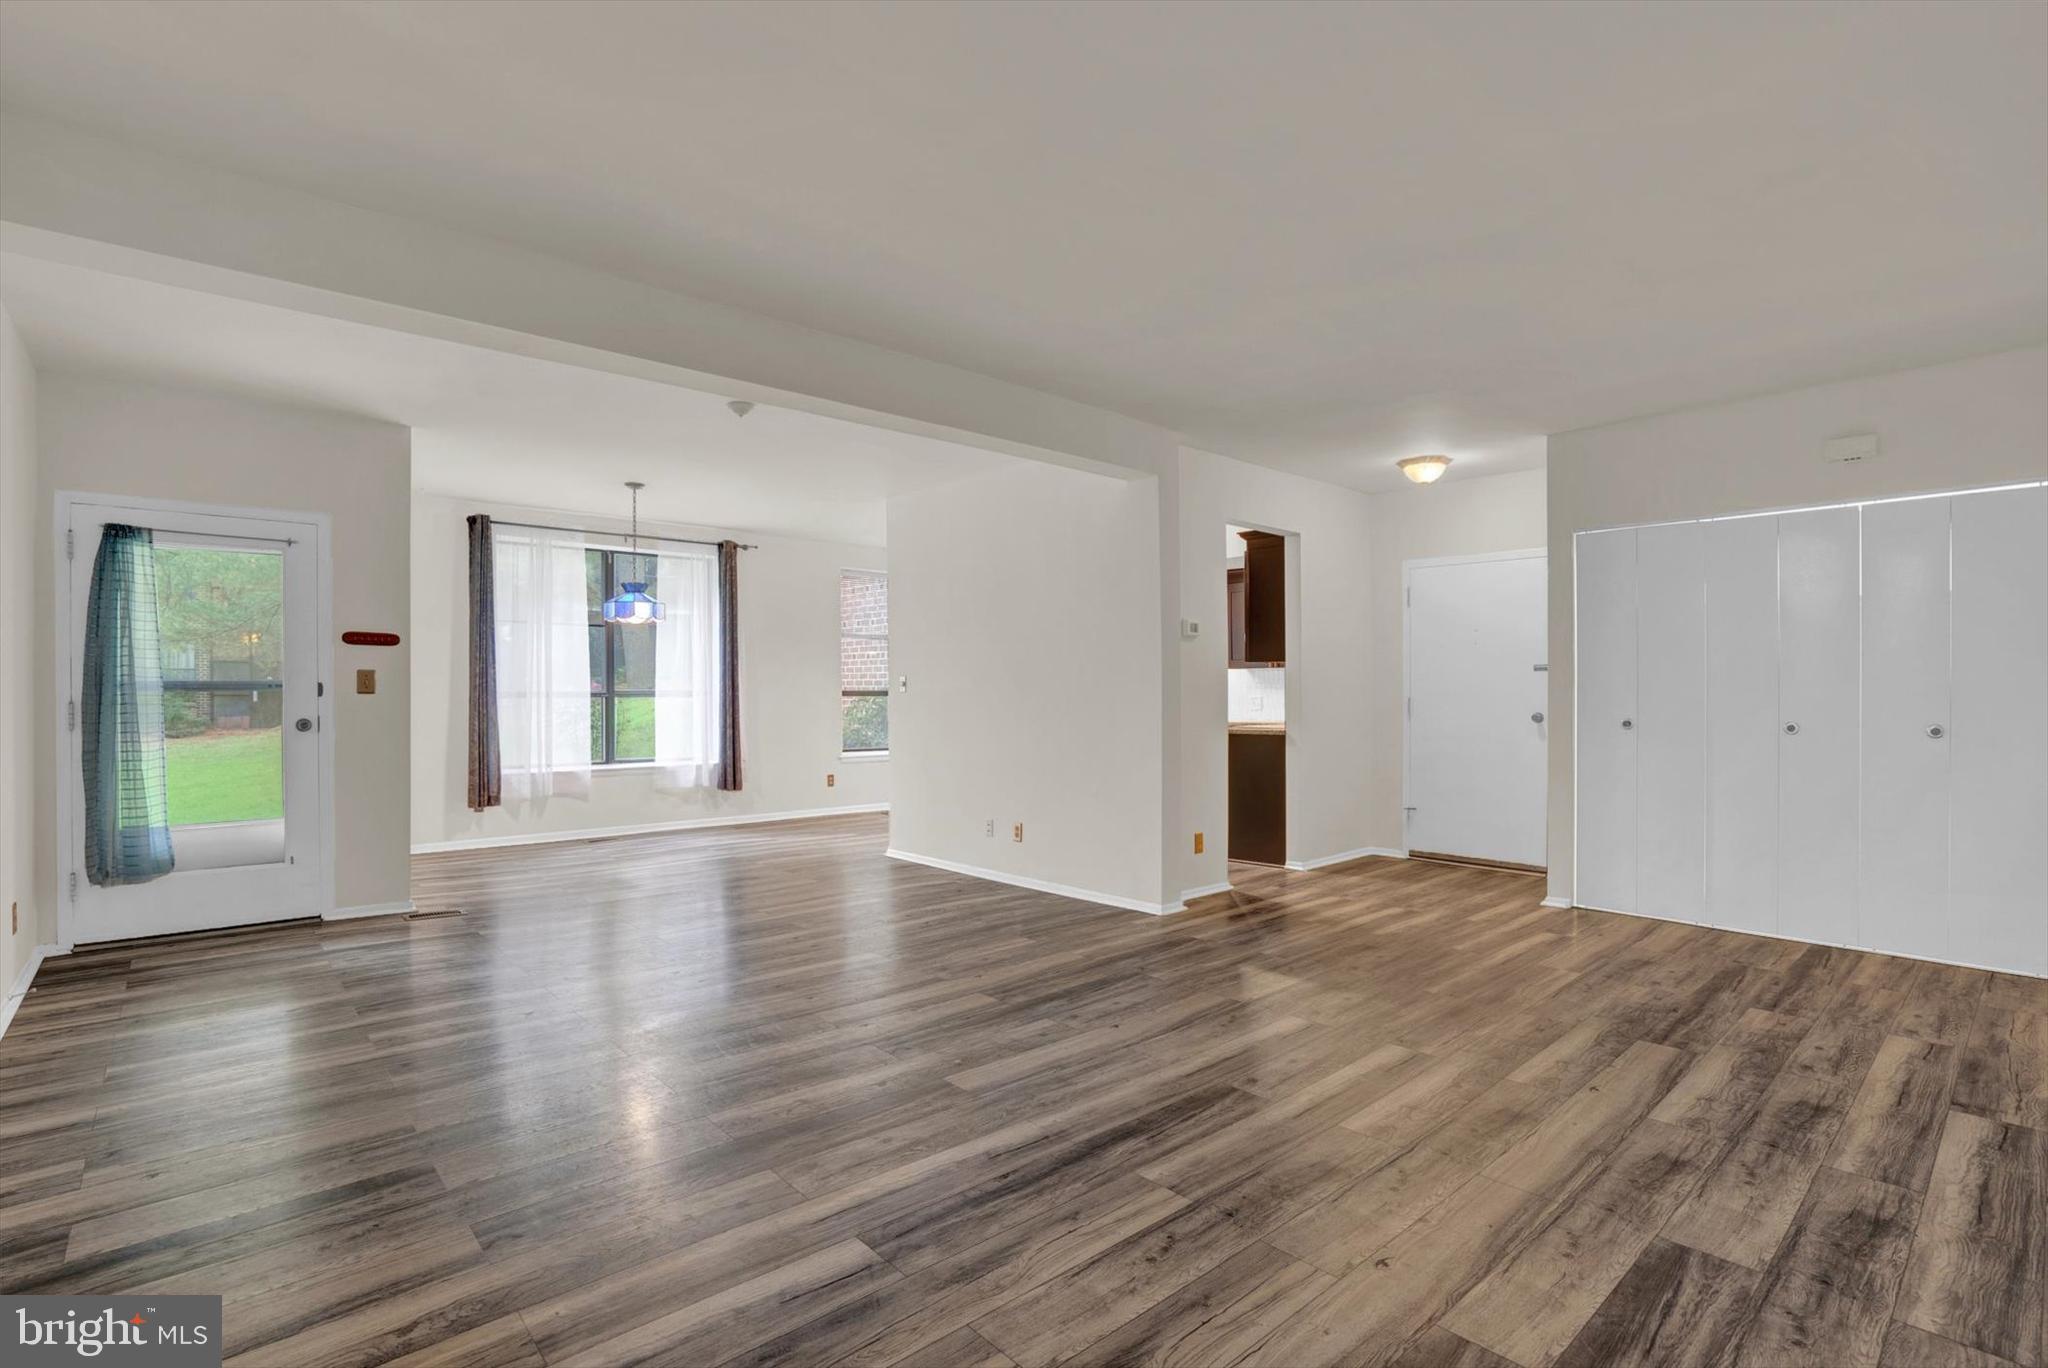
Unfurnished living room with wood-look floors, curtained windows, and white closet doors.
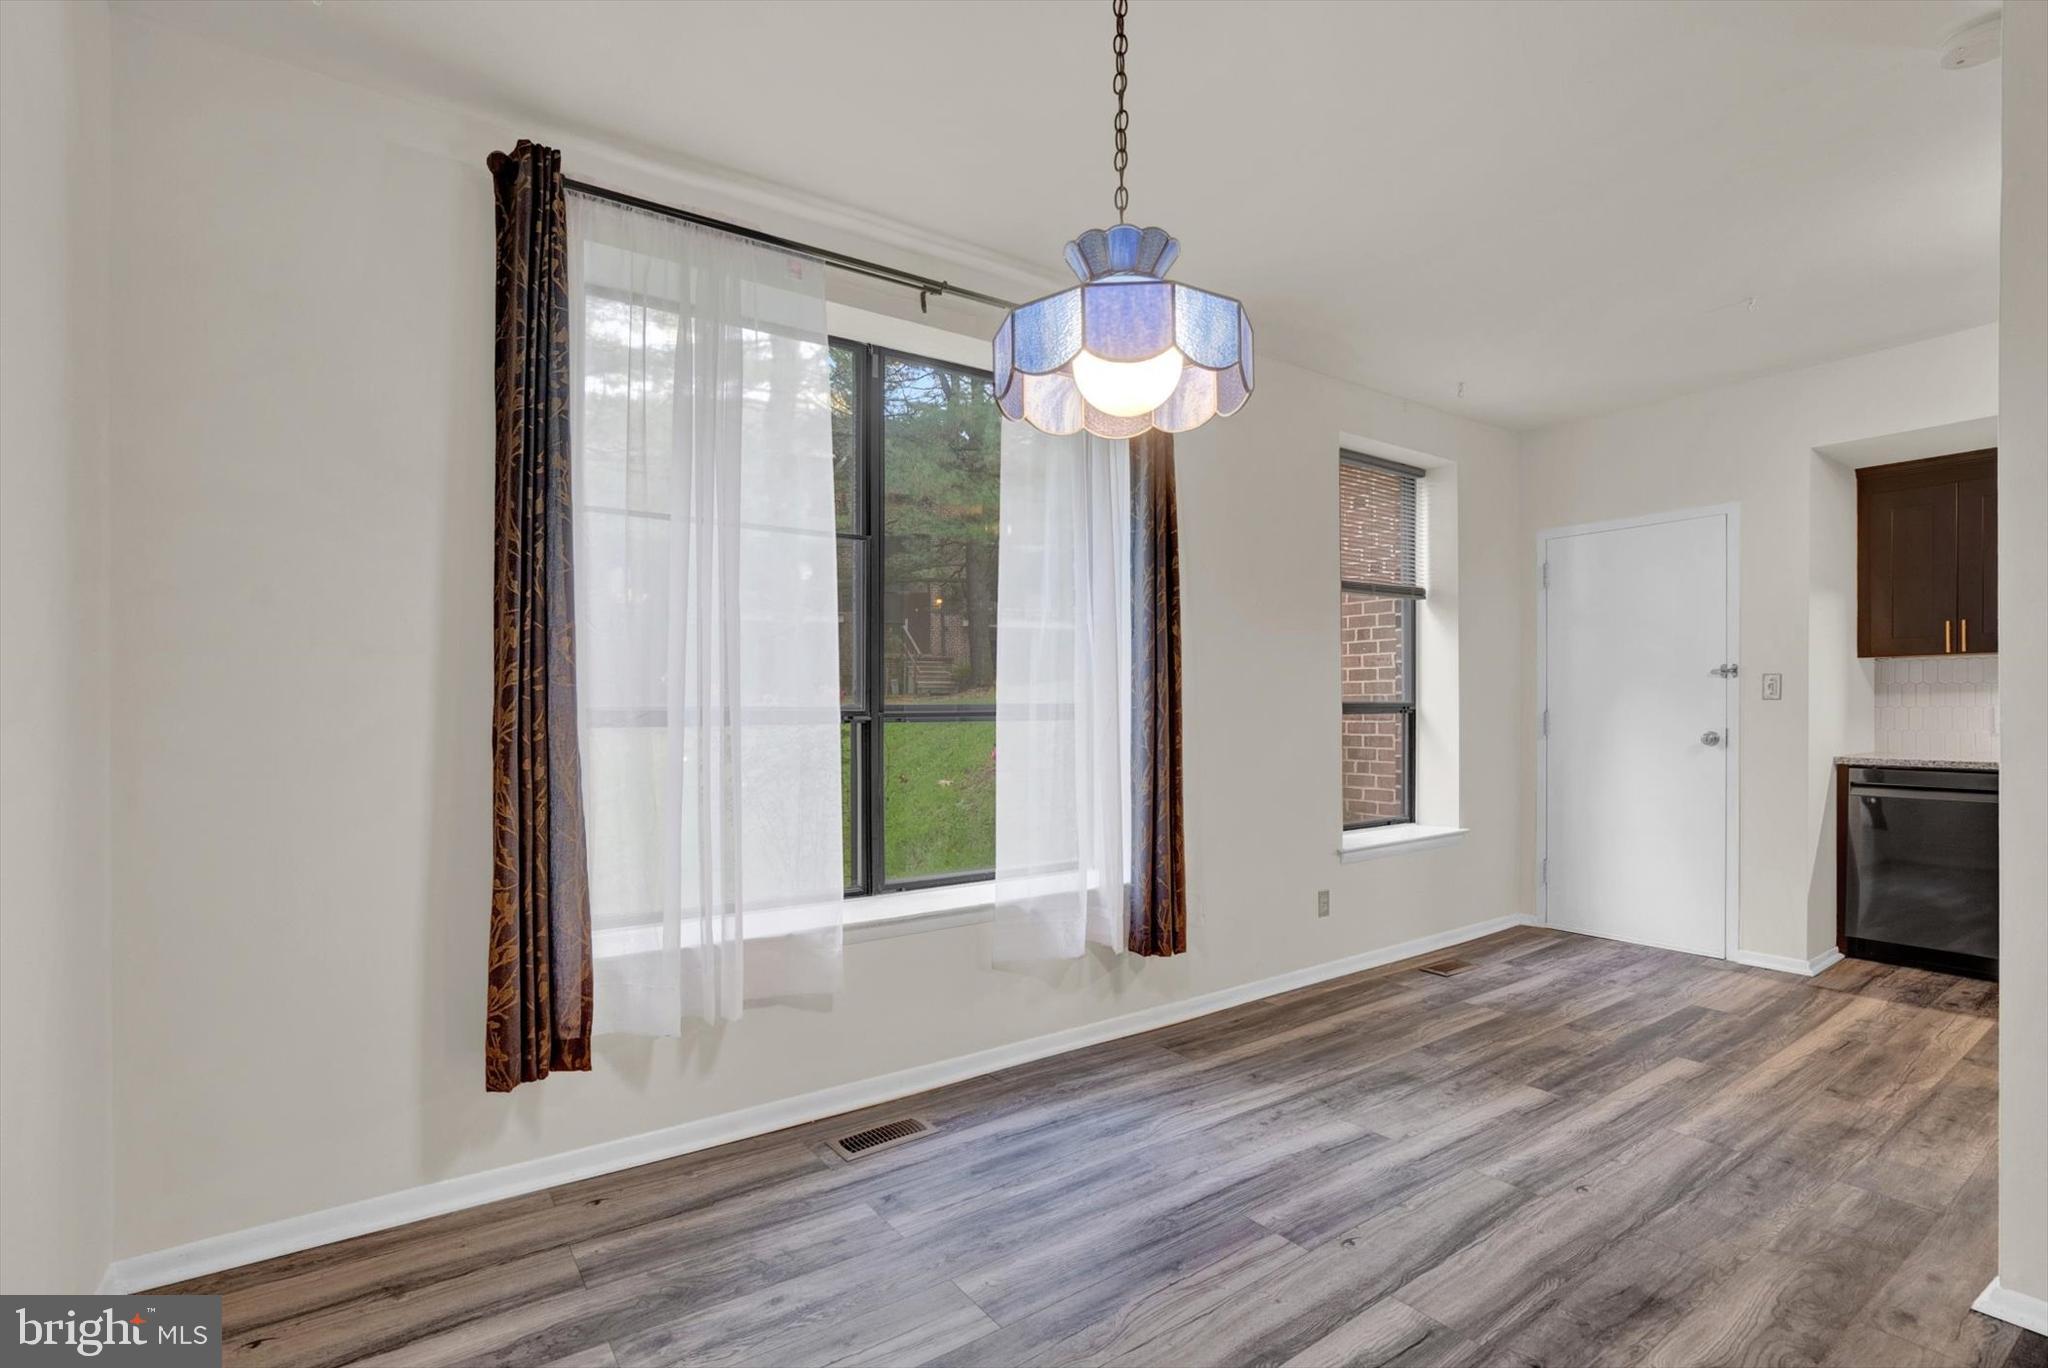
Empty dining area with gray wood-look flooring, a blue pendant light, and large curtained windows.
Empty living and dining area with dark plank flooring and a blue pendant light.
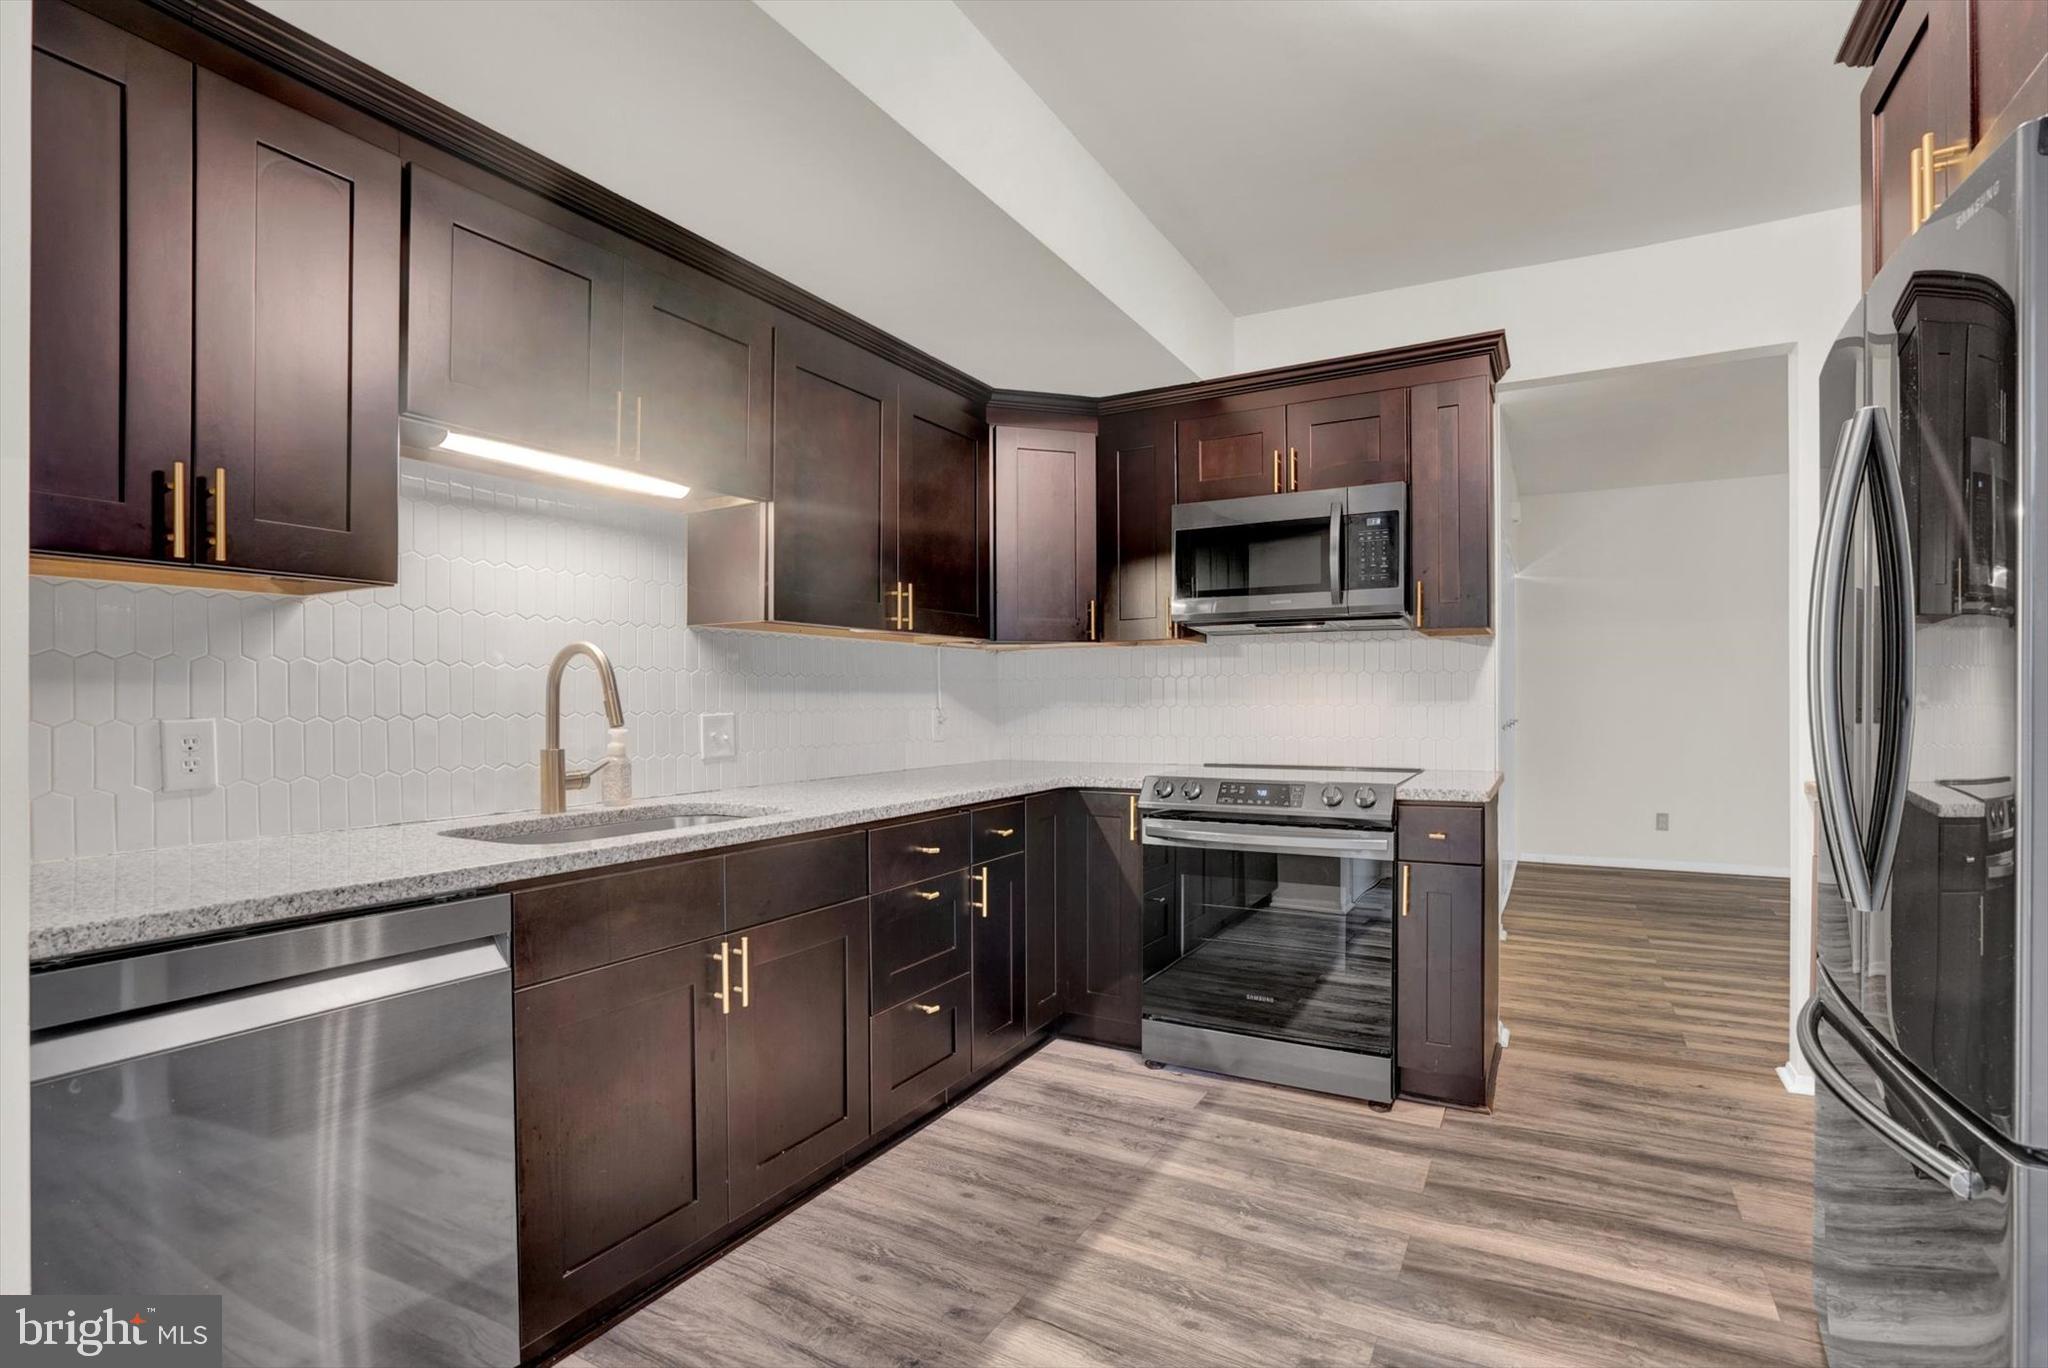
Kitchen with dark wood cabinets, white tile backsplash, and stainless steel appliances.
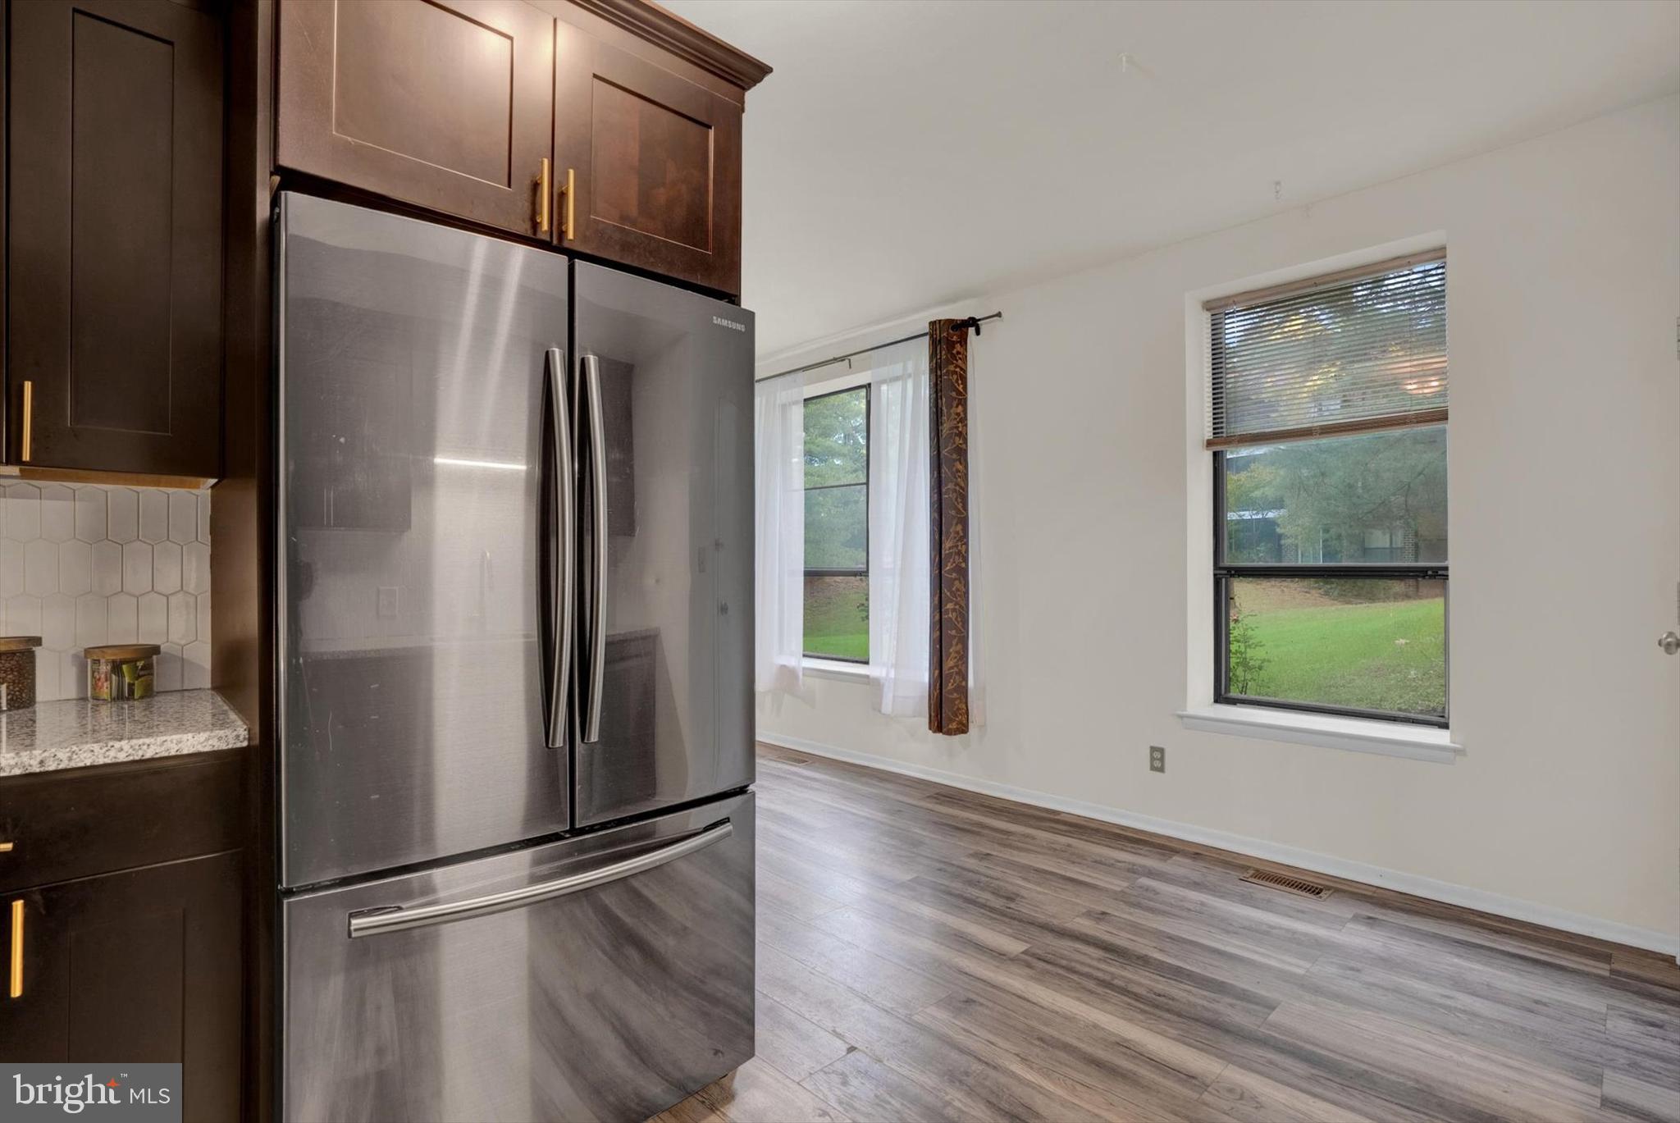
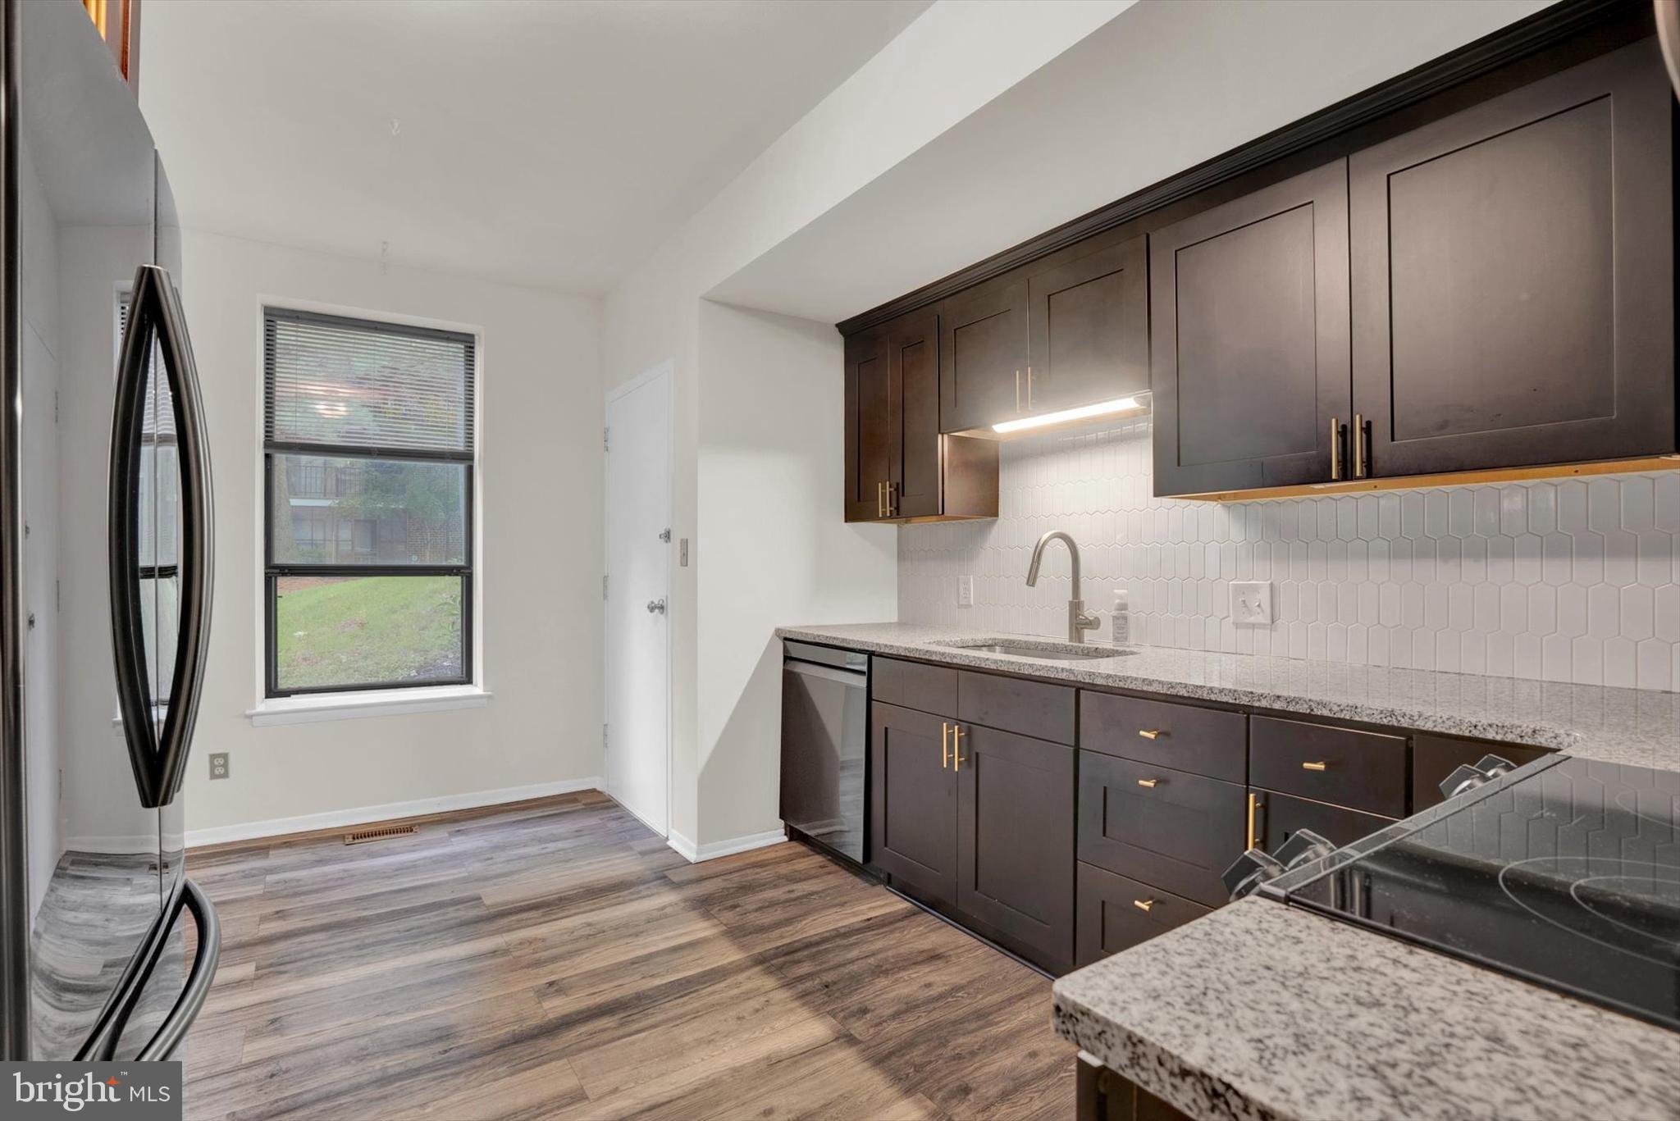
Kitchen with stainless steel refrigerator, dark cabinetry, and adjoining bright dining area with two windows.
Kitchen with dark cabinets, granite counters, white hexagonal tile backsplash, and stainless steel refrigerator.
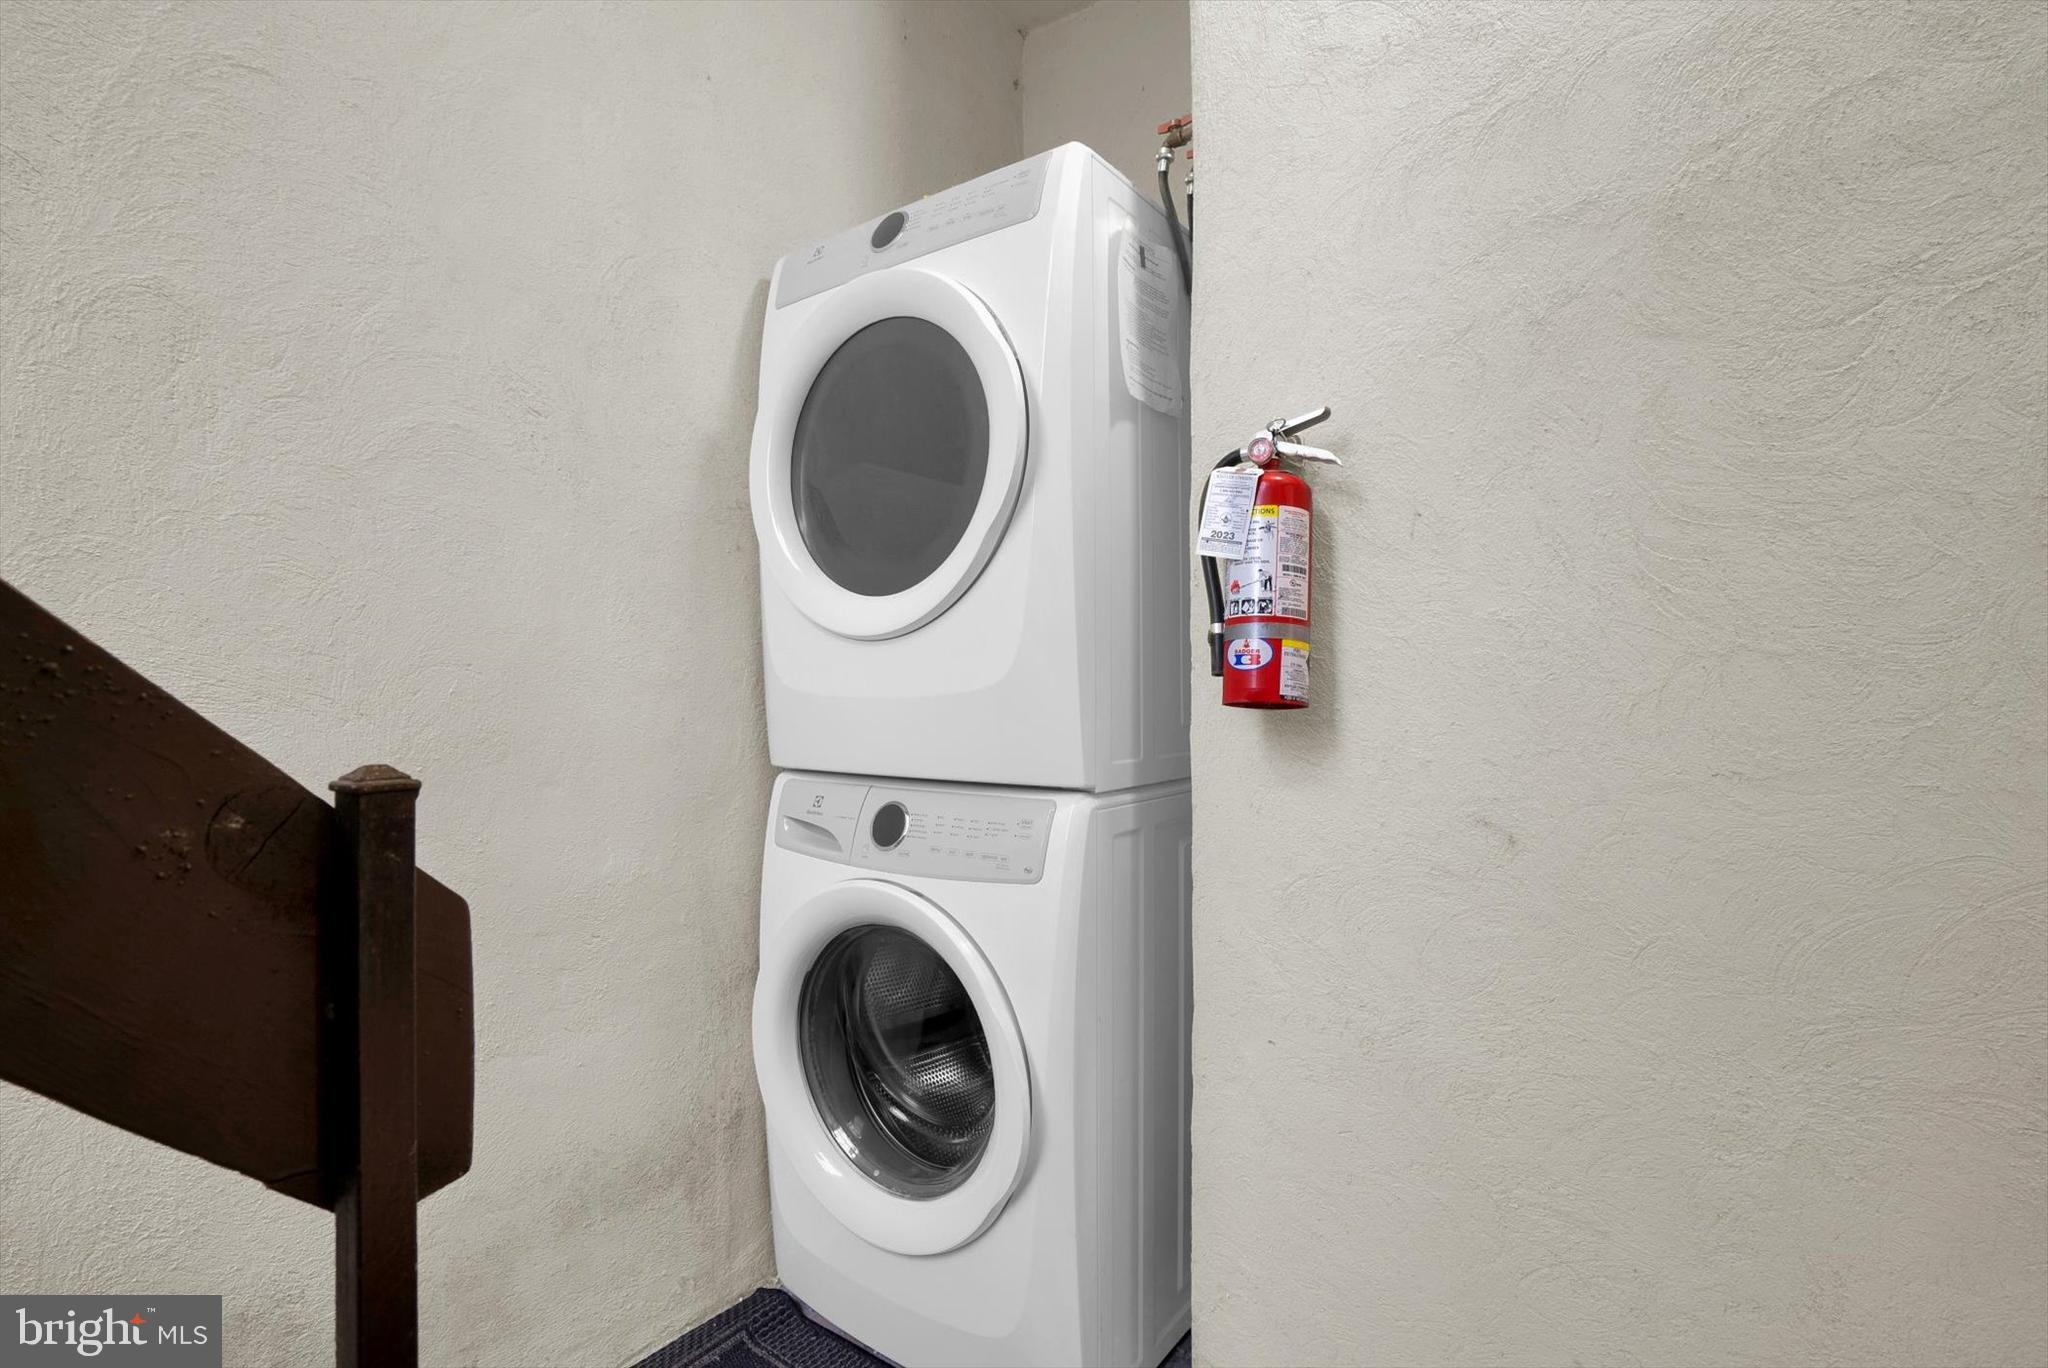
Stacked white washer and dryer in a narrow laundry area beside a fire extinguisher.
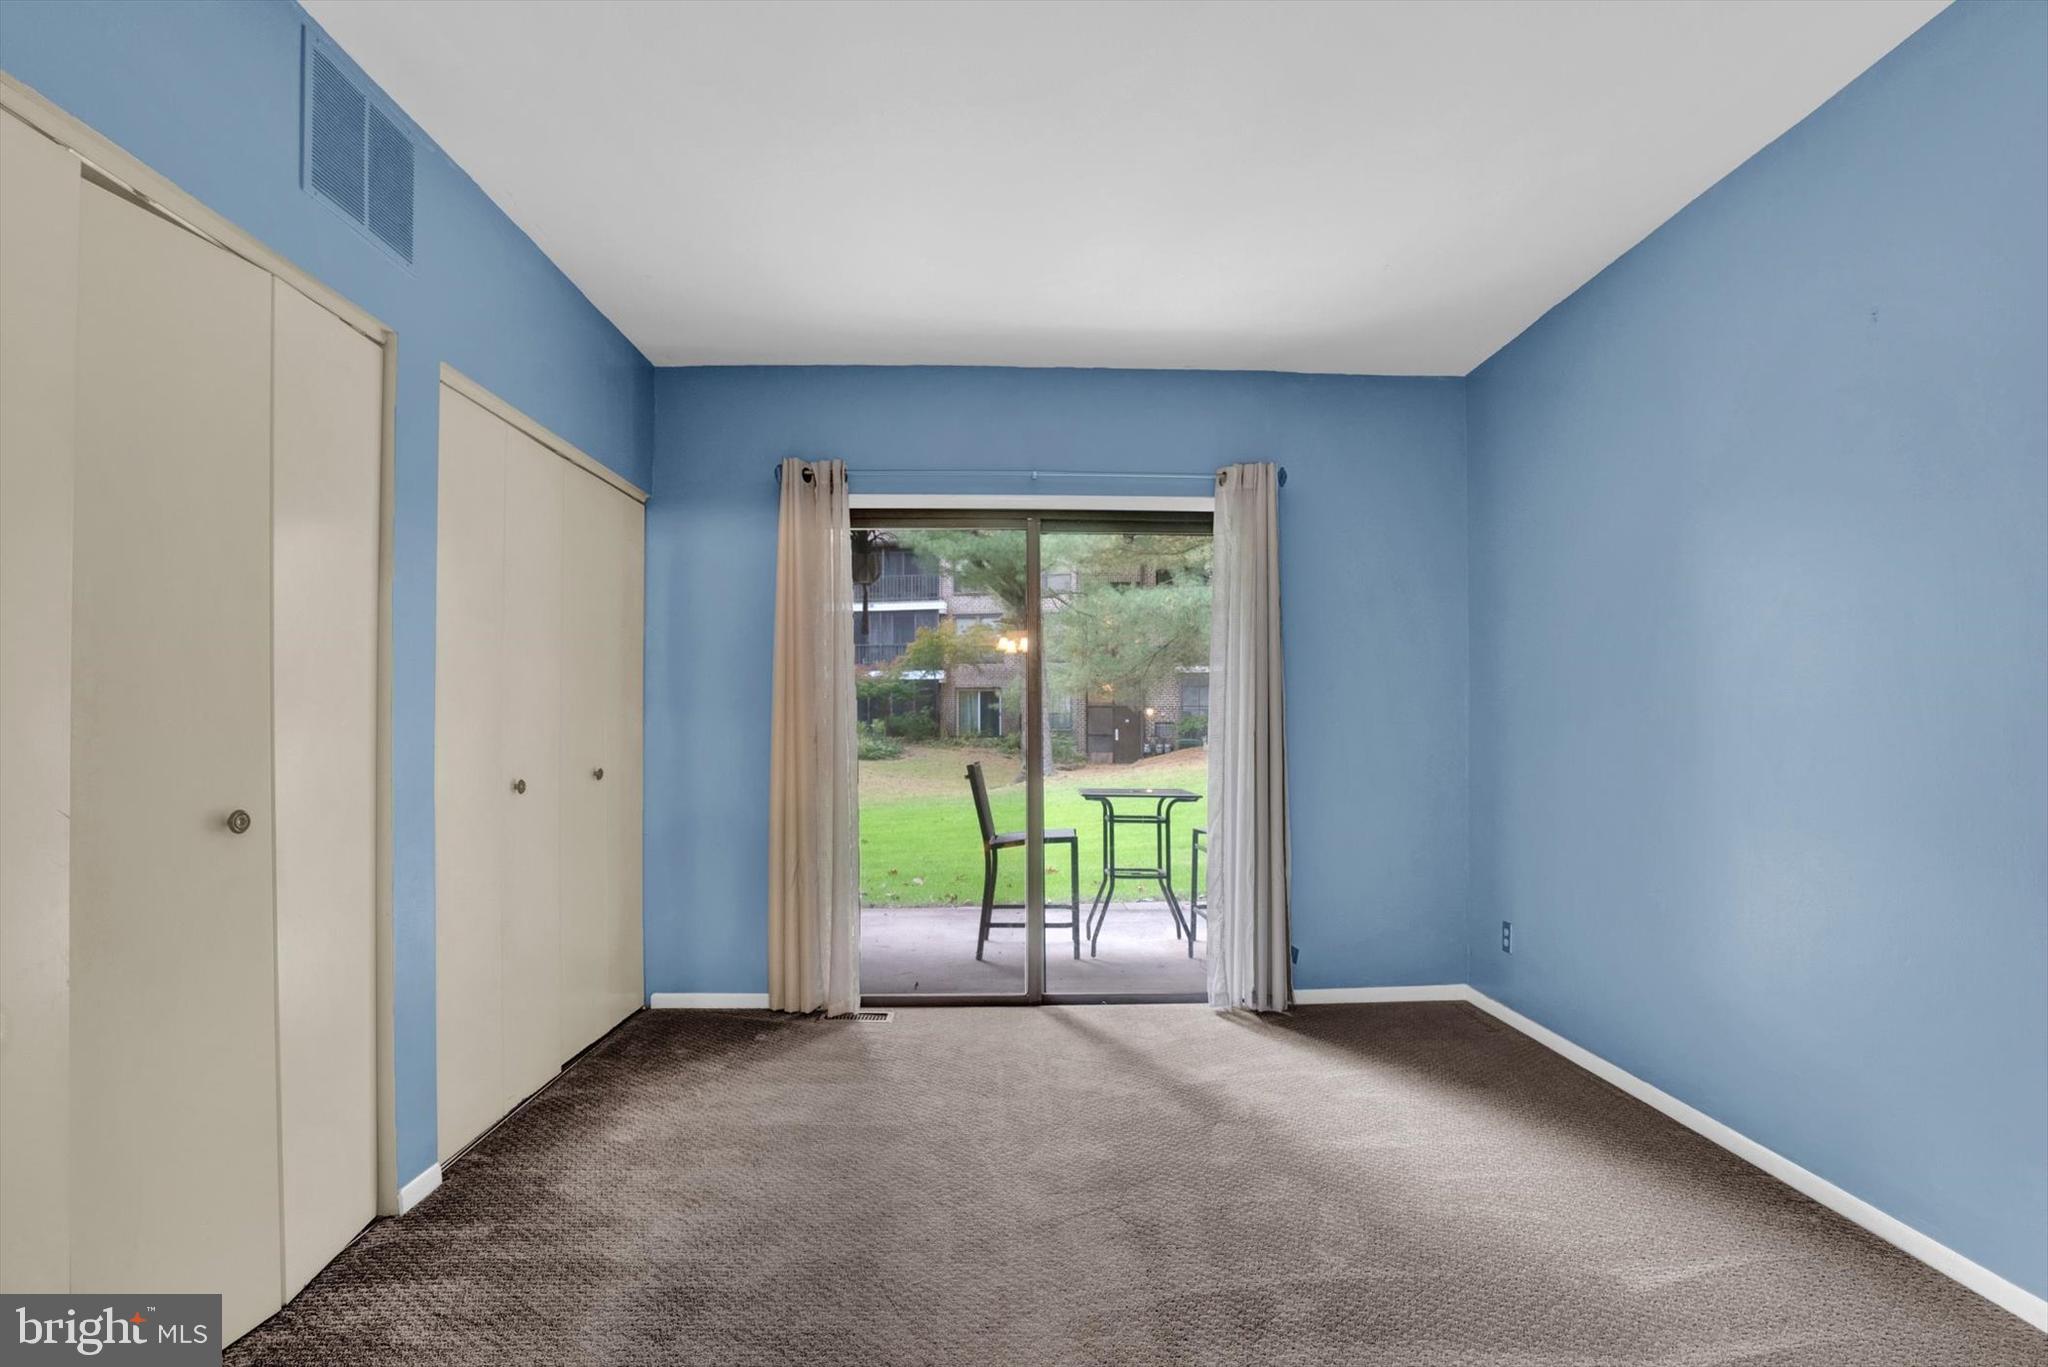
Empty blue bedroom with two closets and a sliding glass door to a patio.
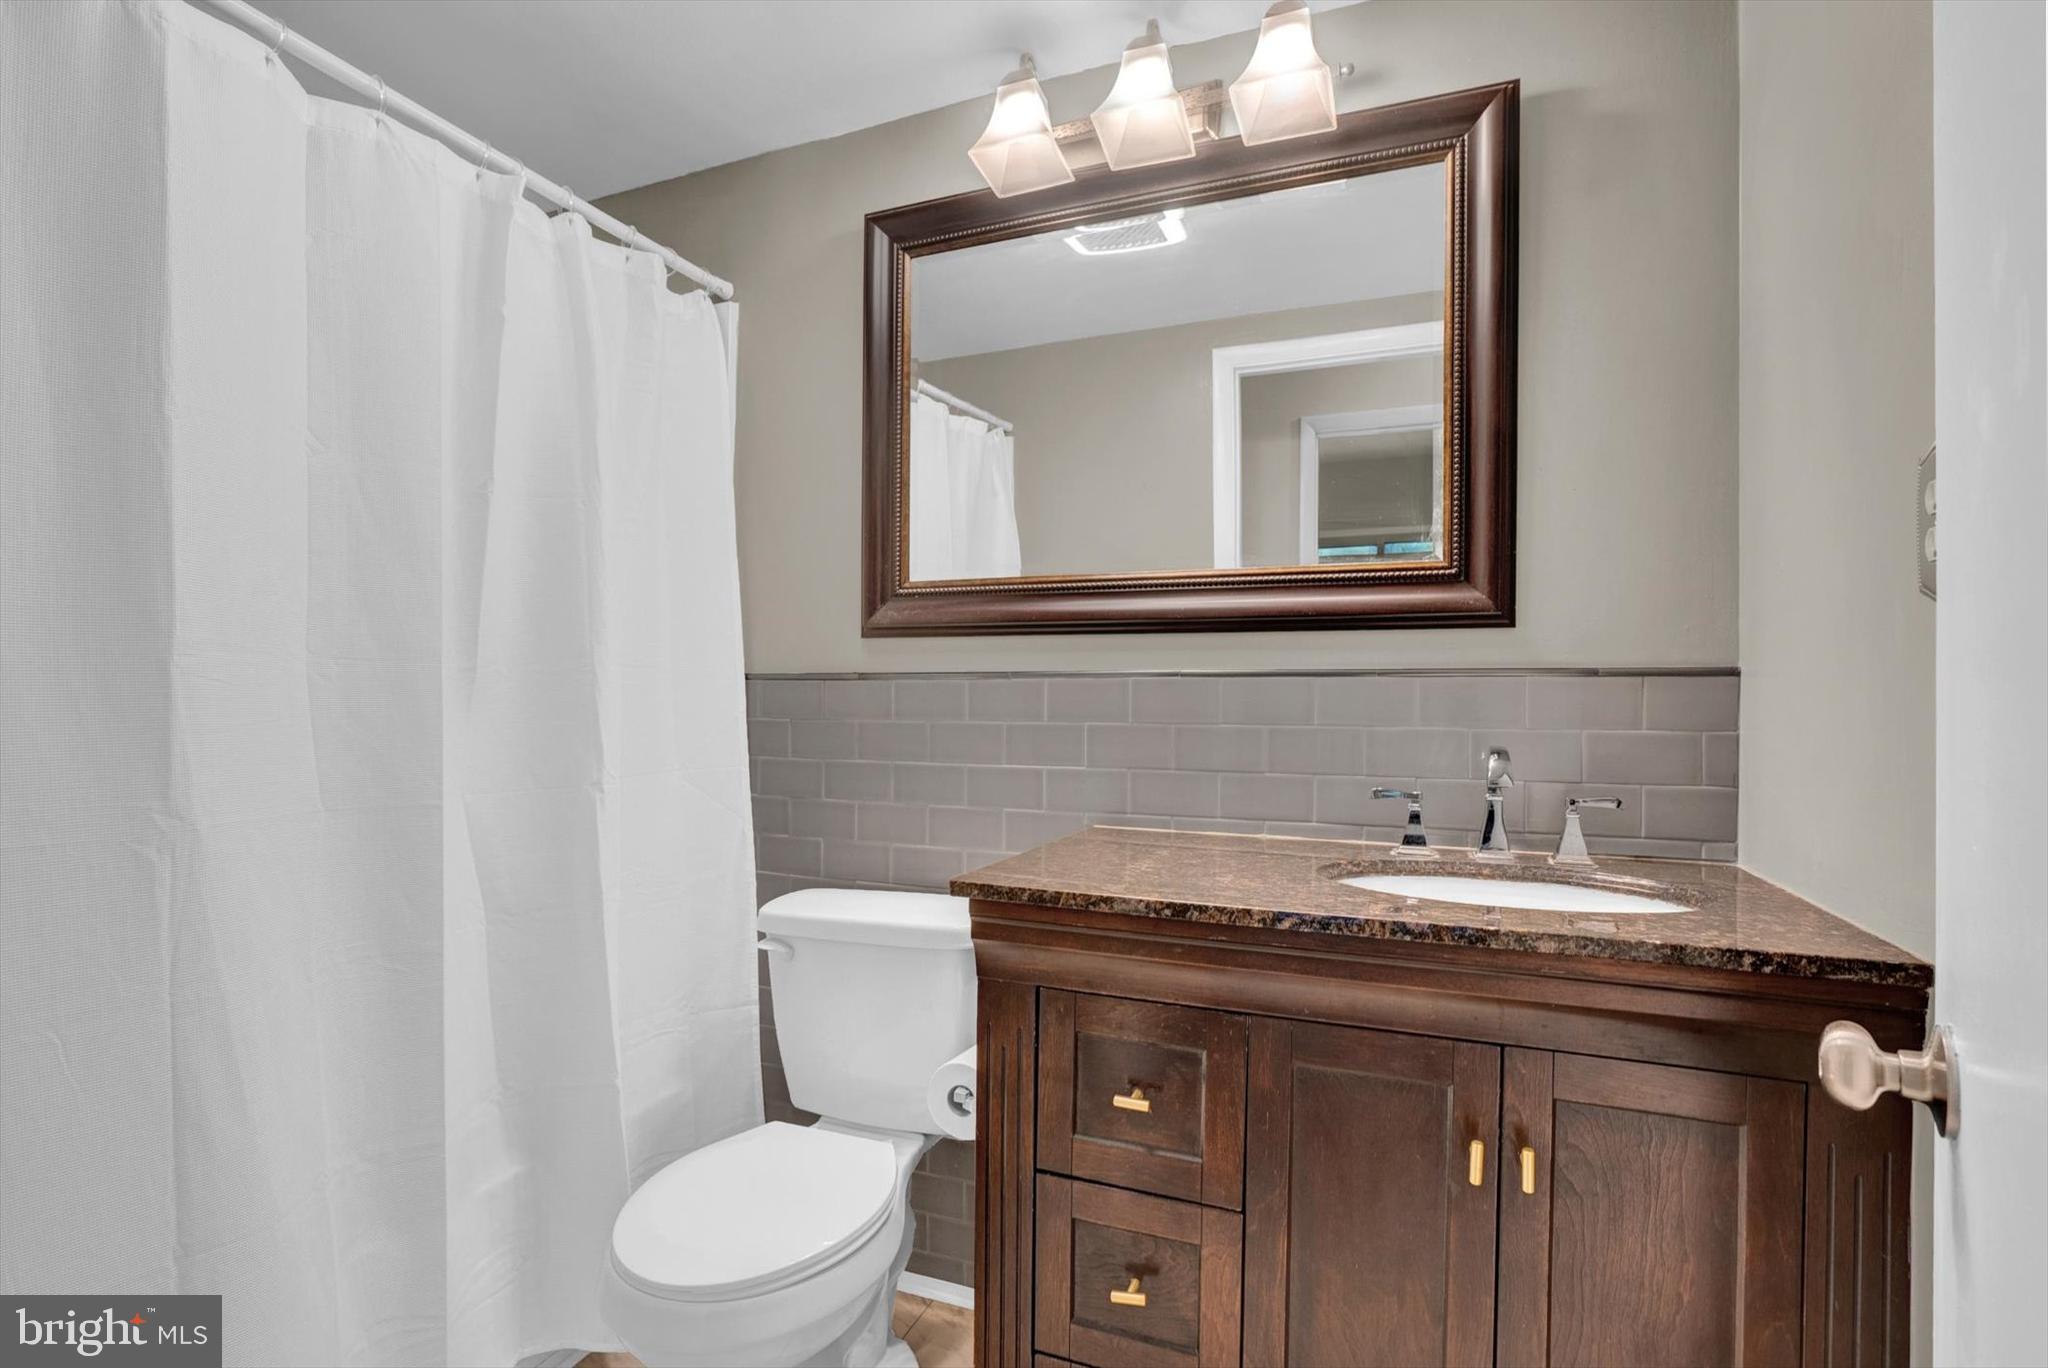
Bathroom with a dark wood vanity, stone countertop, gray tile backsplash, and white shower curtain.
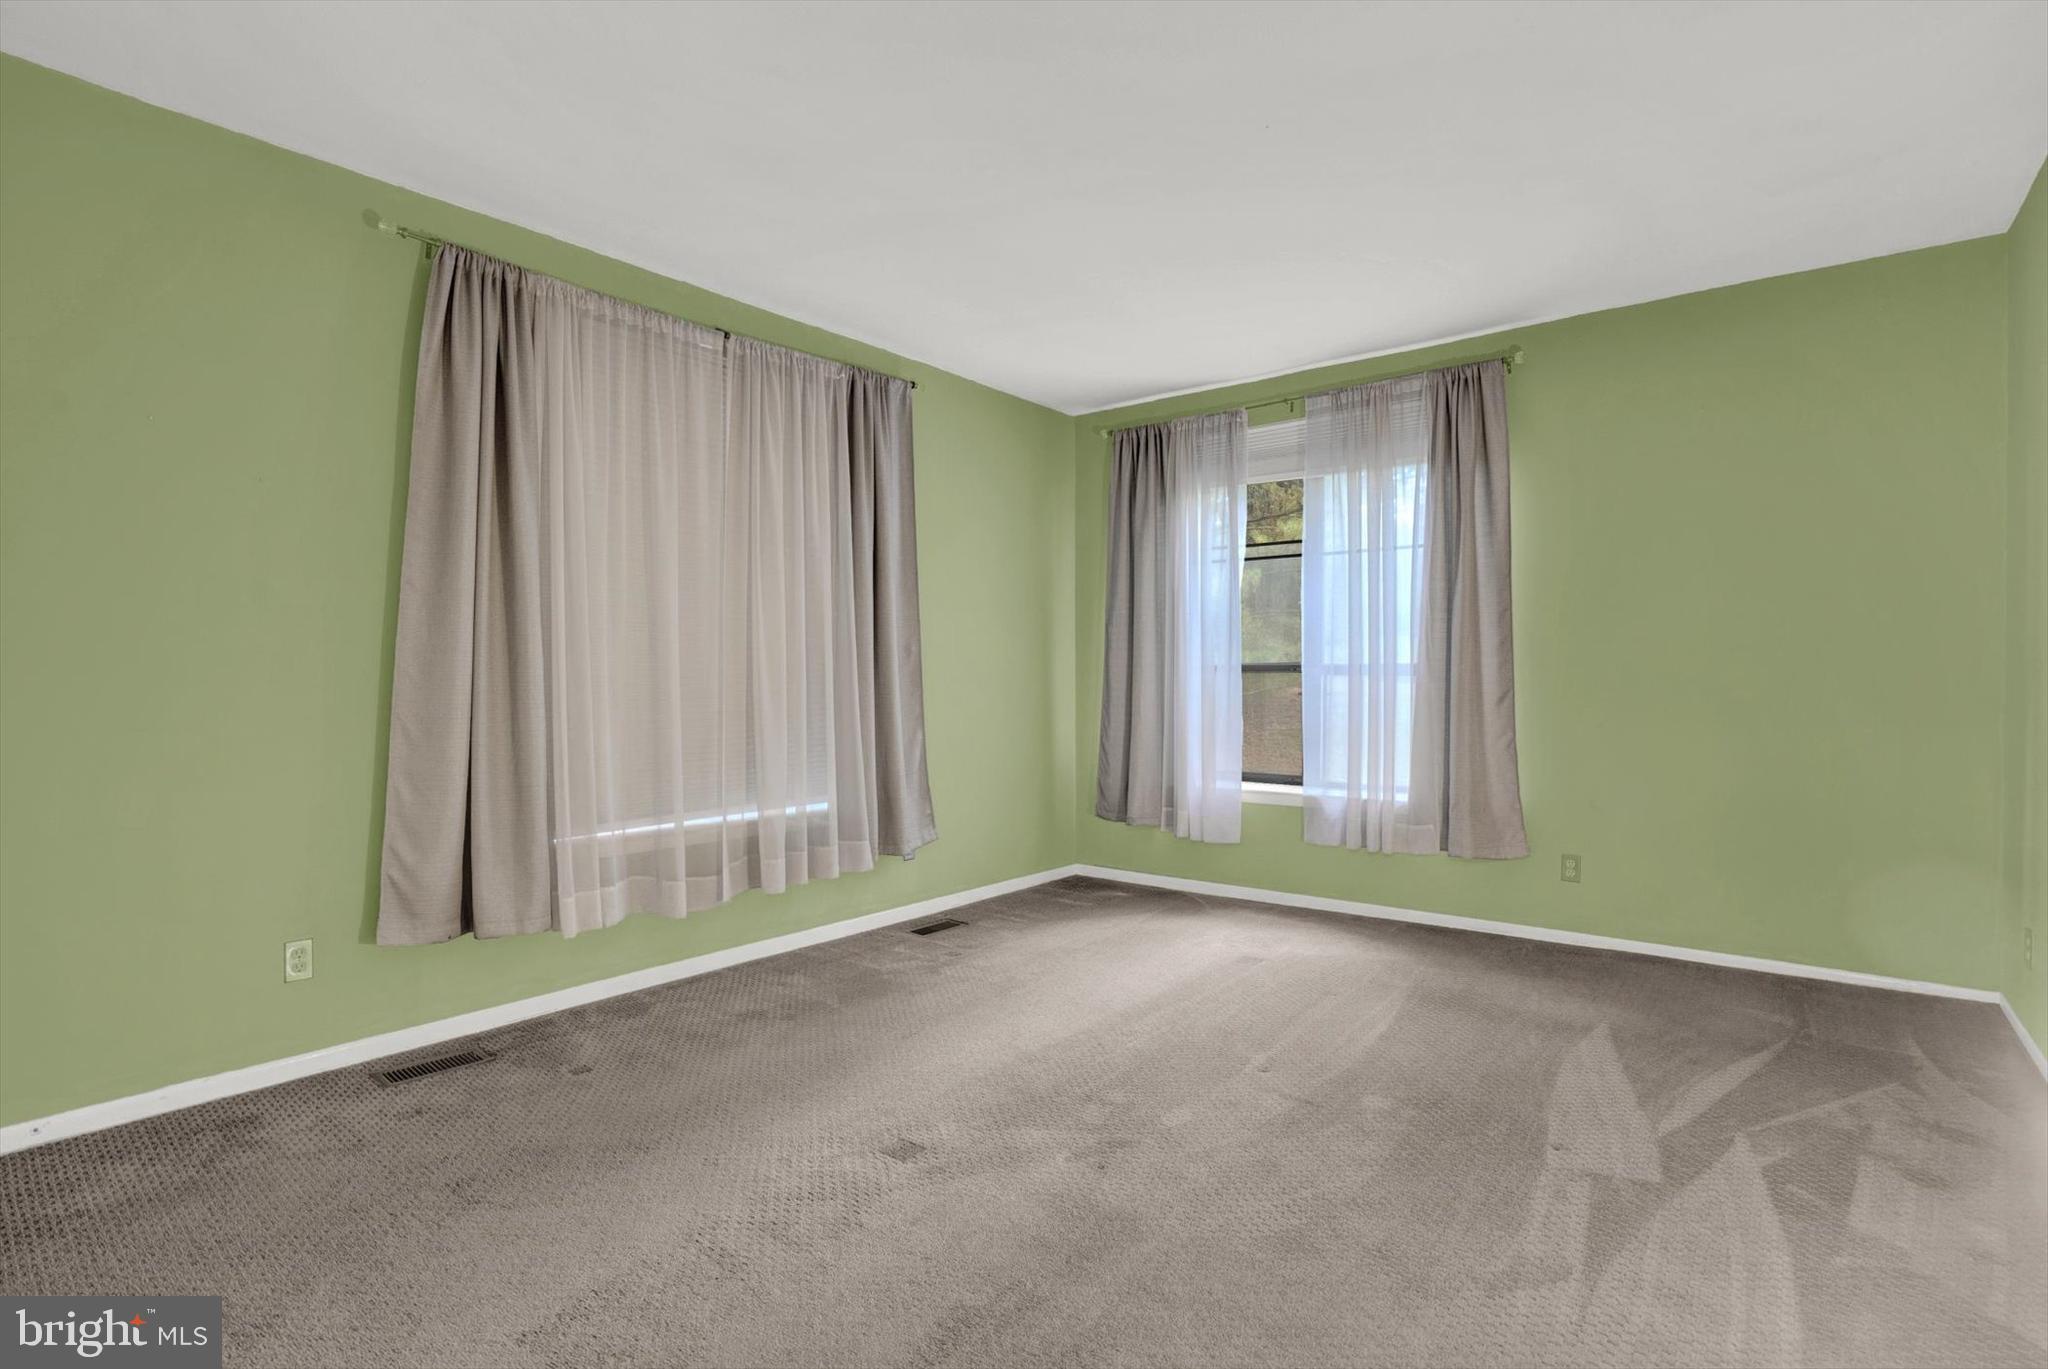
Empty carpeted bedroom with pale green walls and two curtained windows.
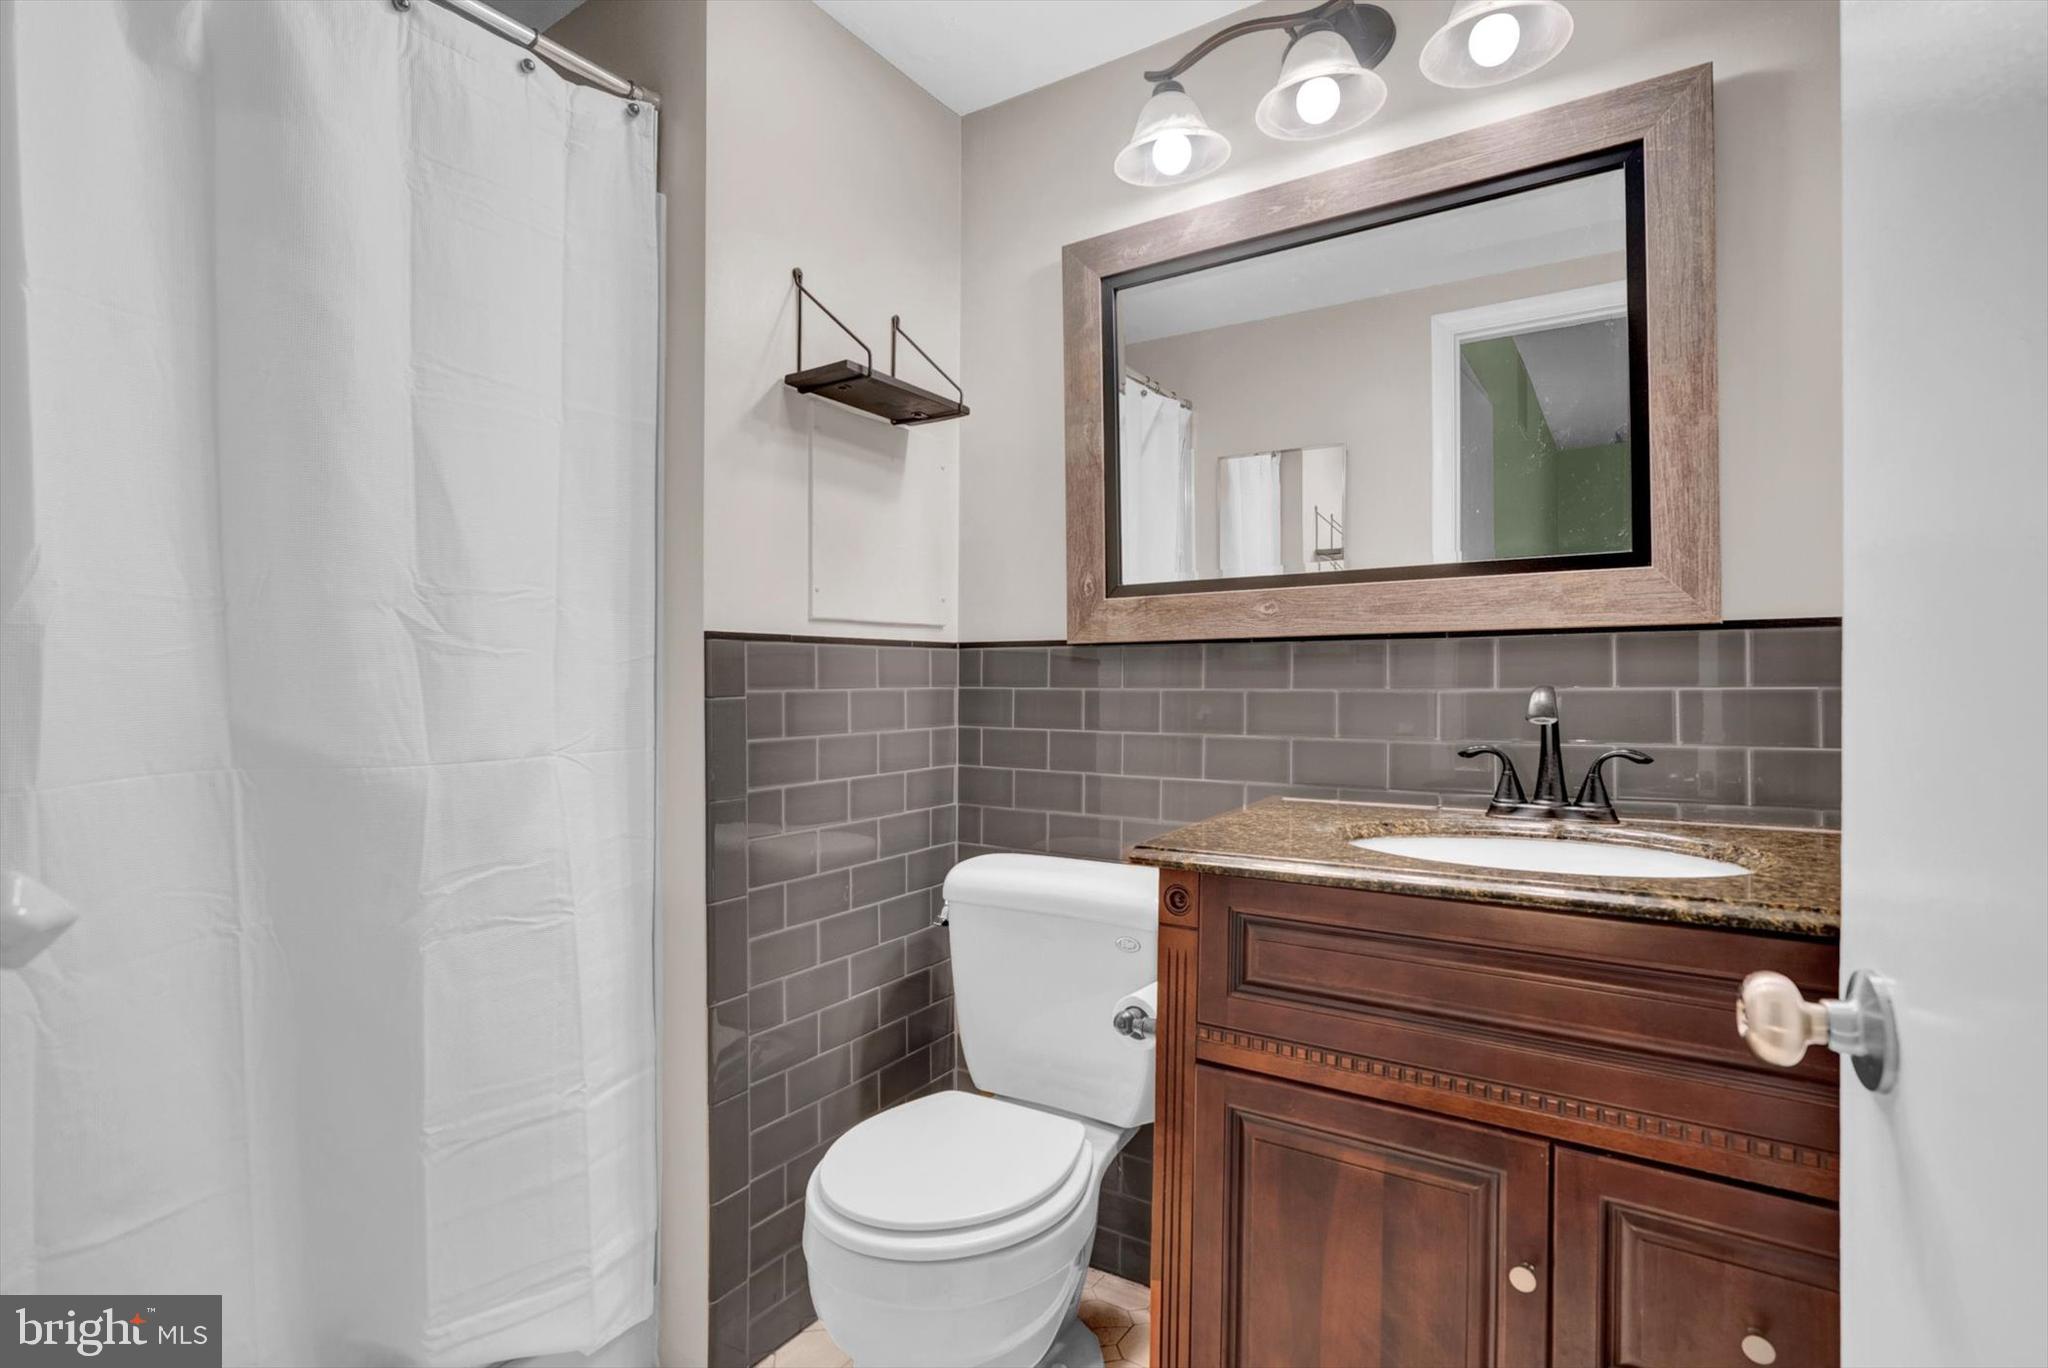
Bathroom with gray subway tile, a dark wood vanity, and a white shower curtain.
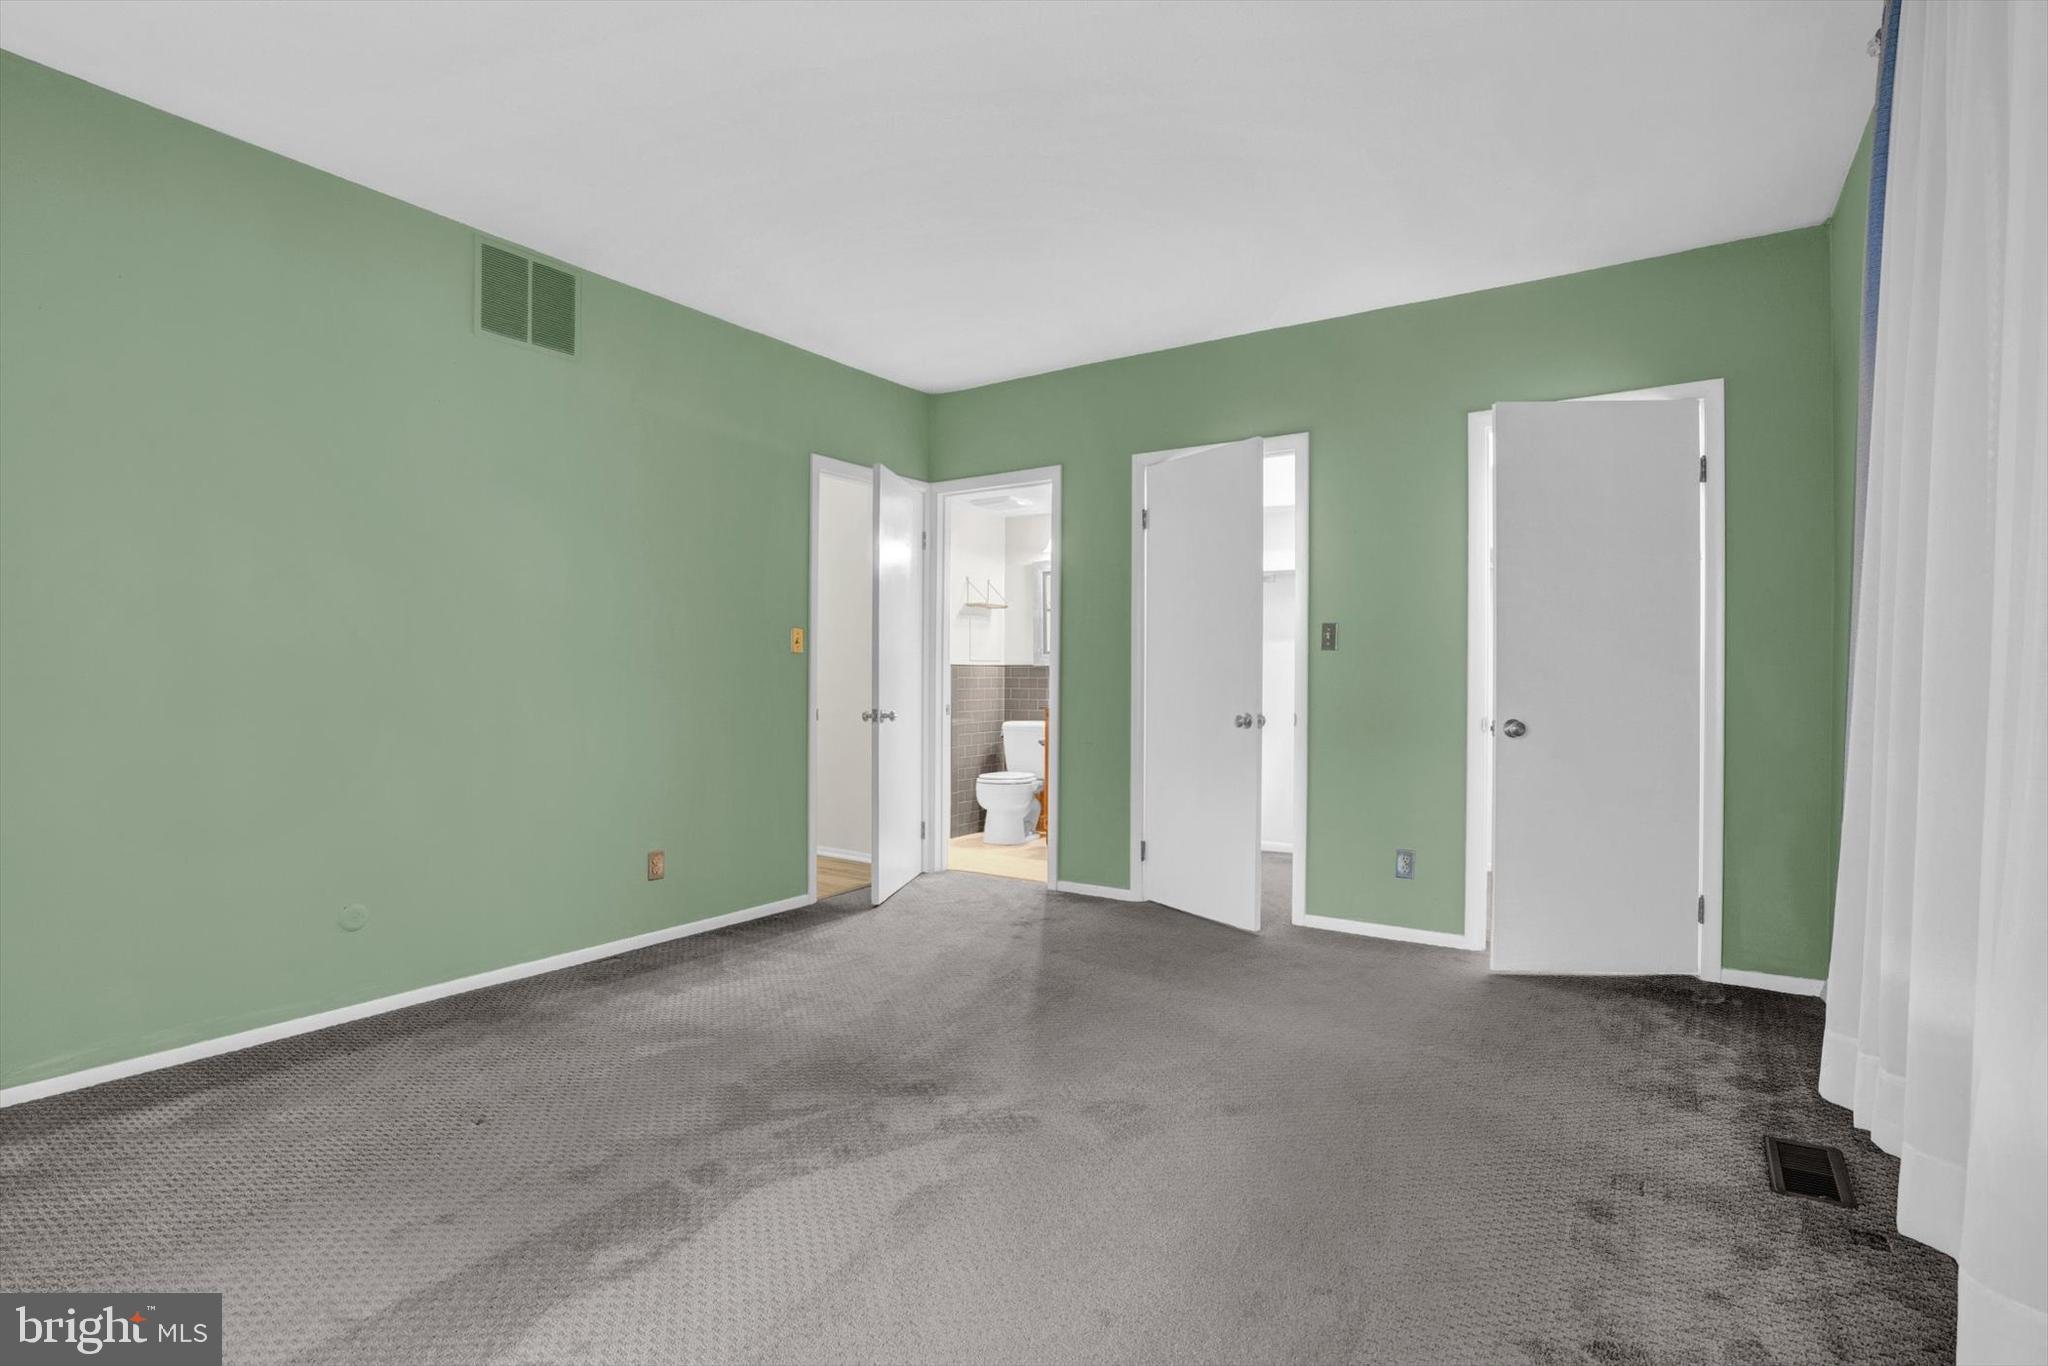
Empty bedroom with green walls, gray carpet, and open doors to a bathroom and hallway.
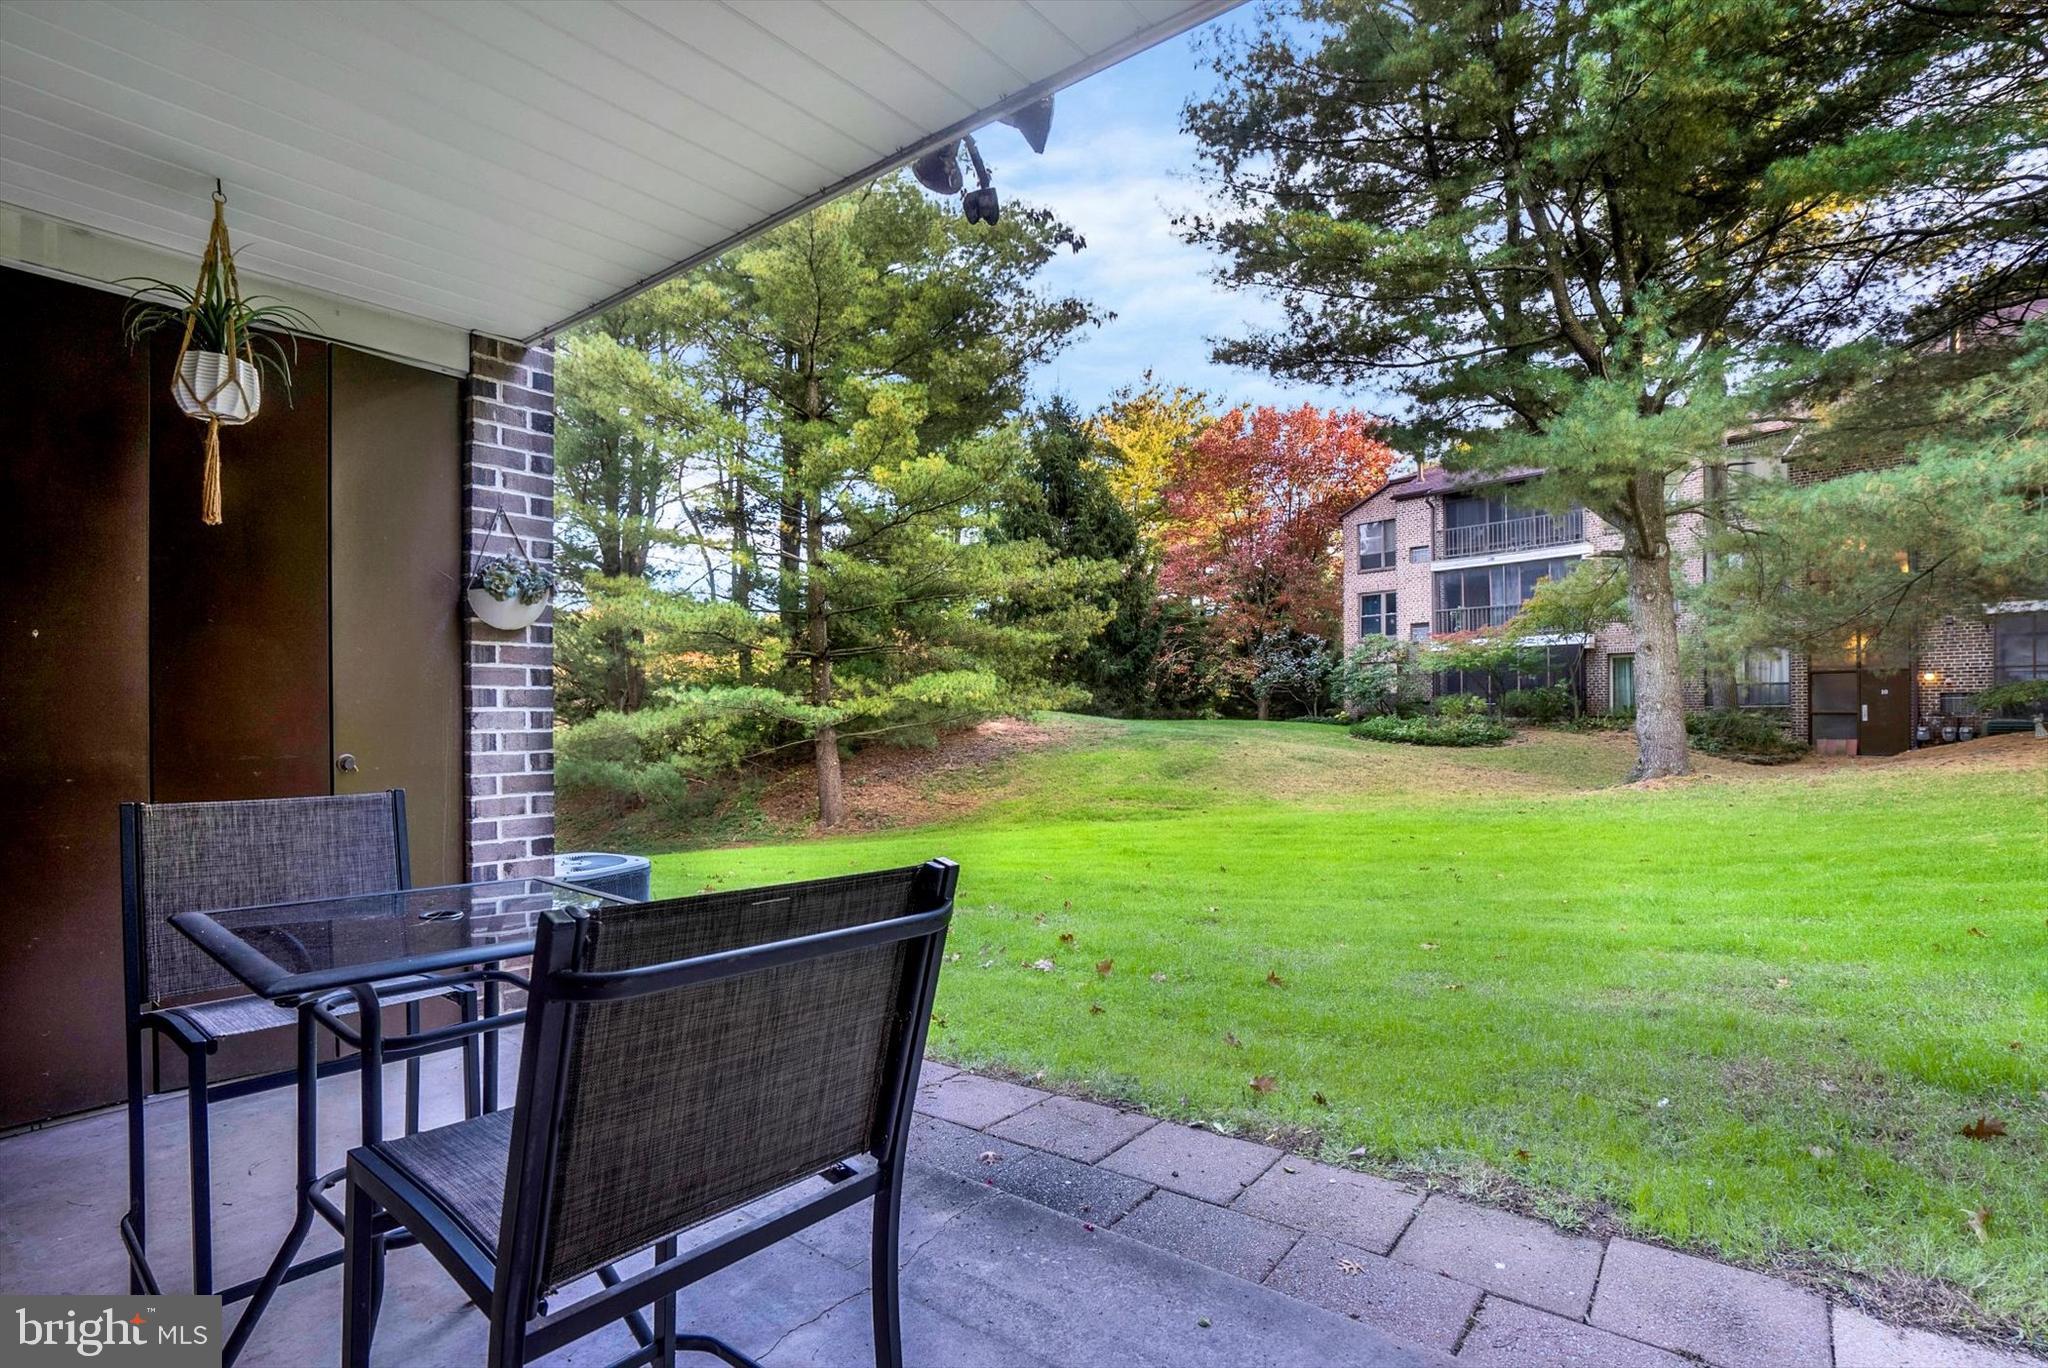
Covered patio with outdoor dining set overlooking a lawn, mature trees, and a brick residential building.
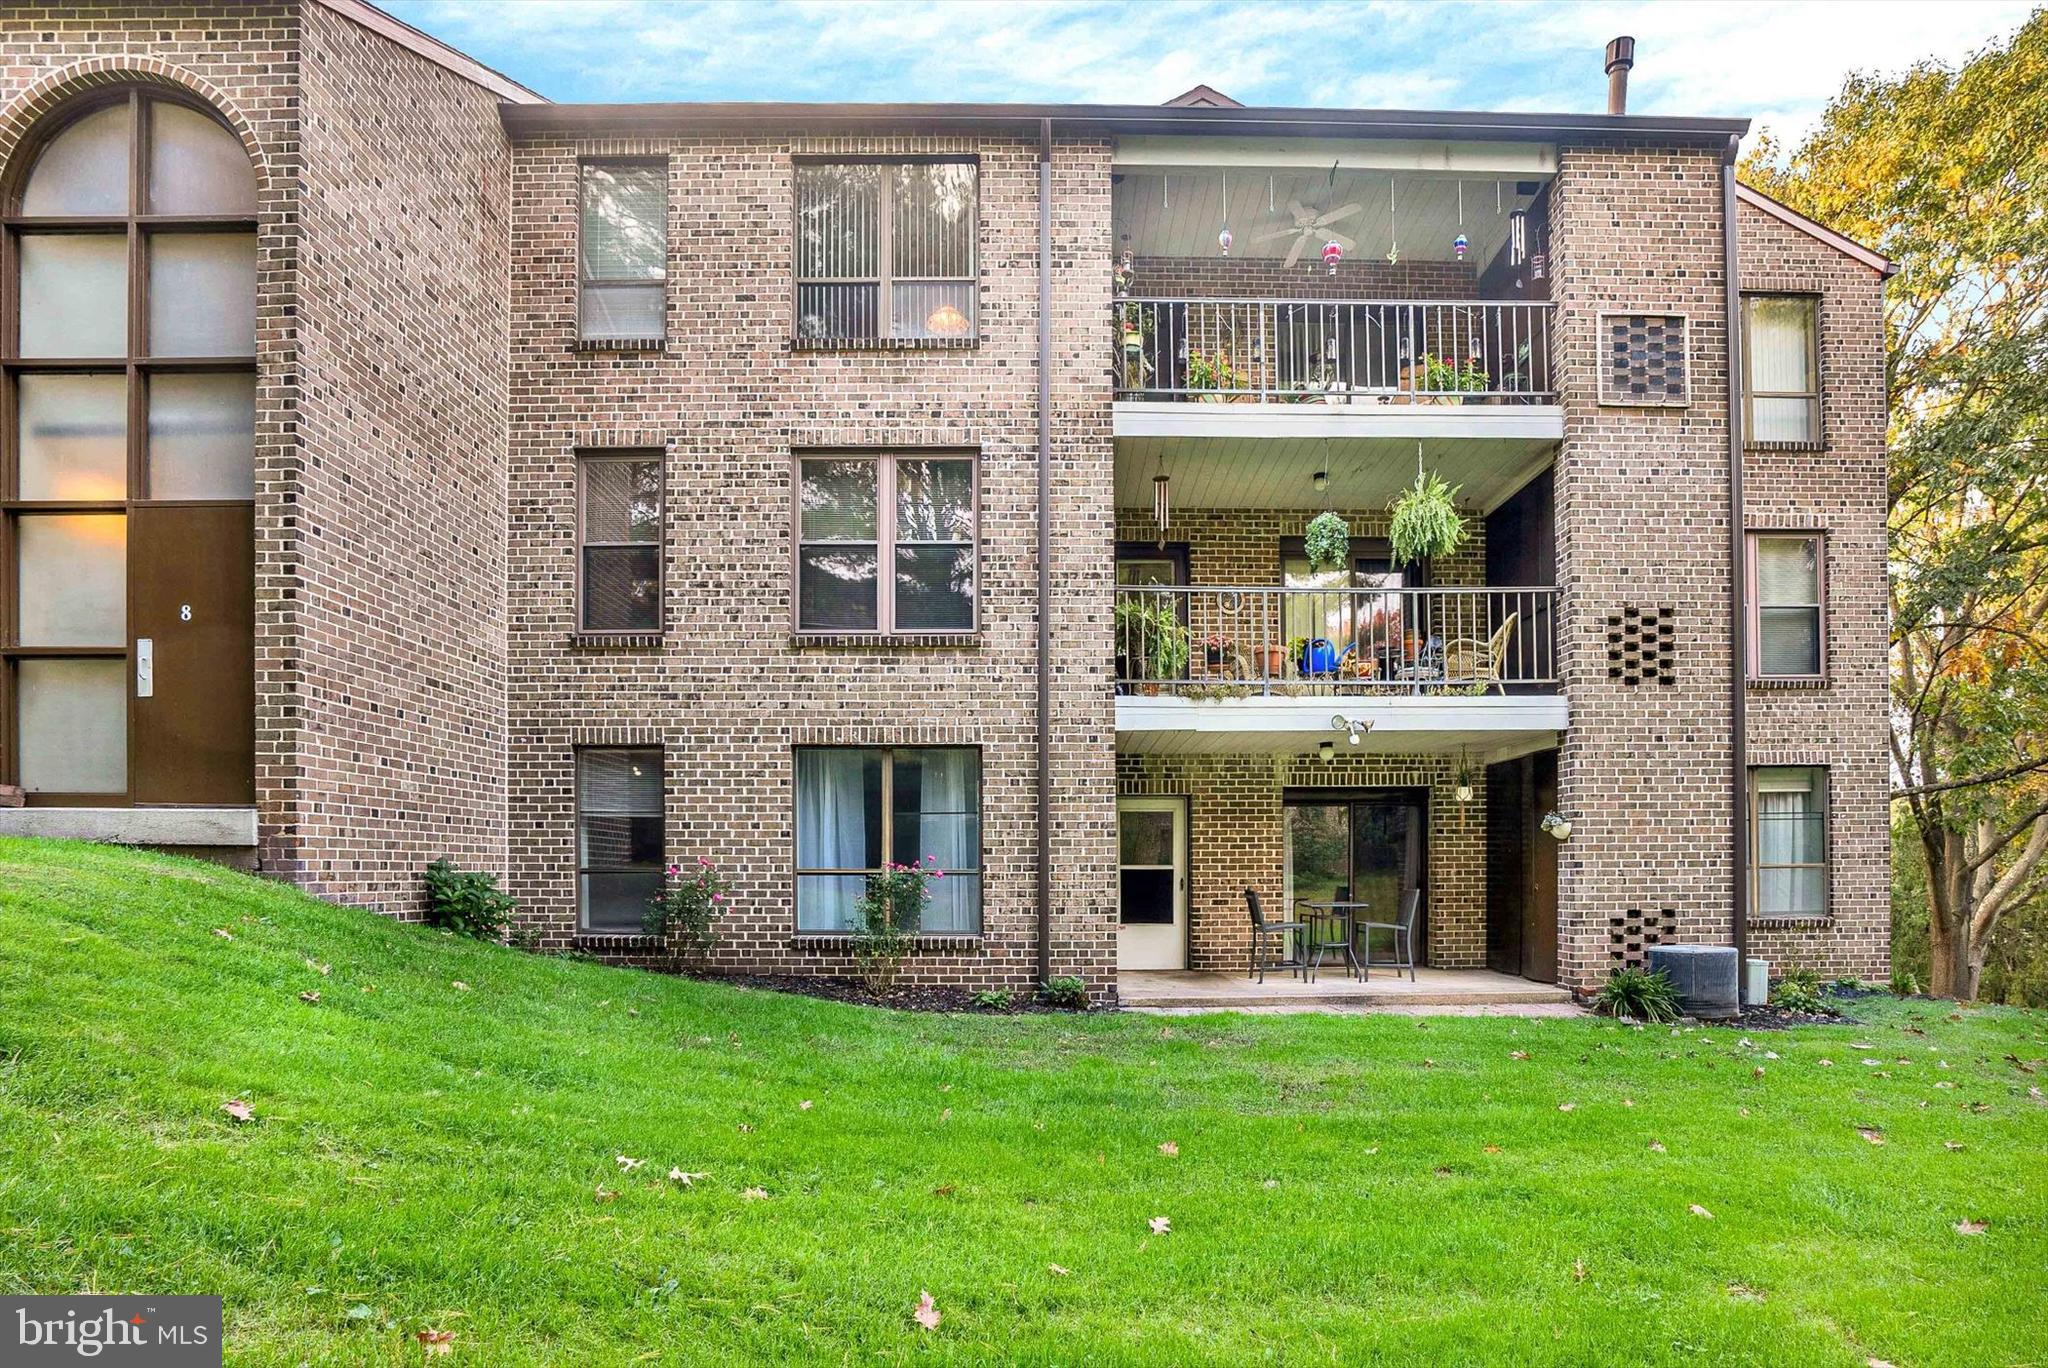
Brick residential building with stacked balconies, a sloping lawn, and mature trees.
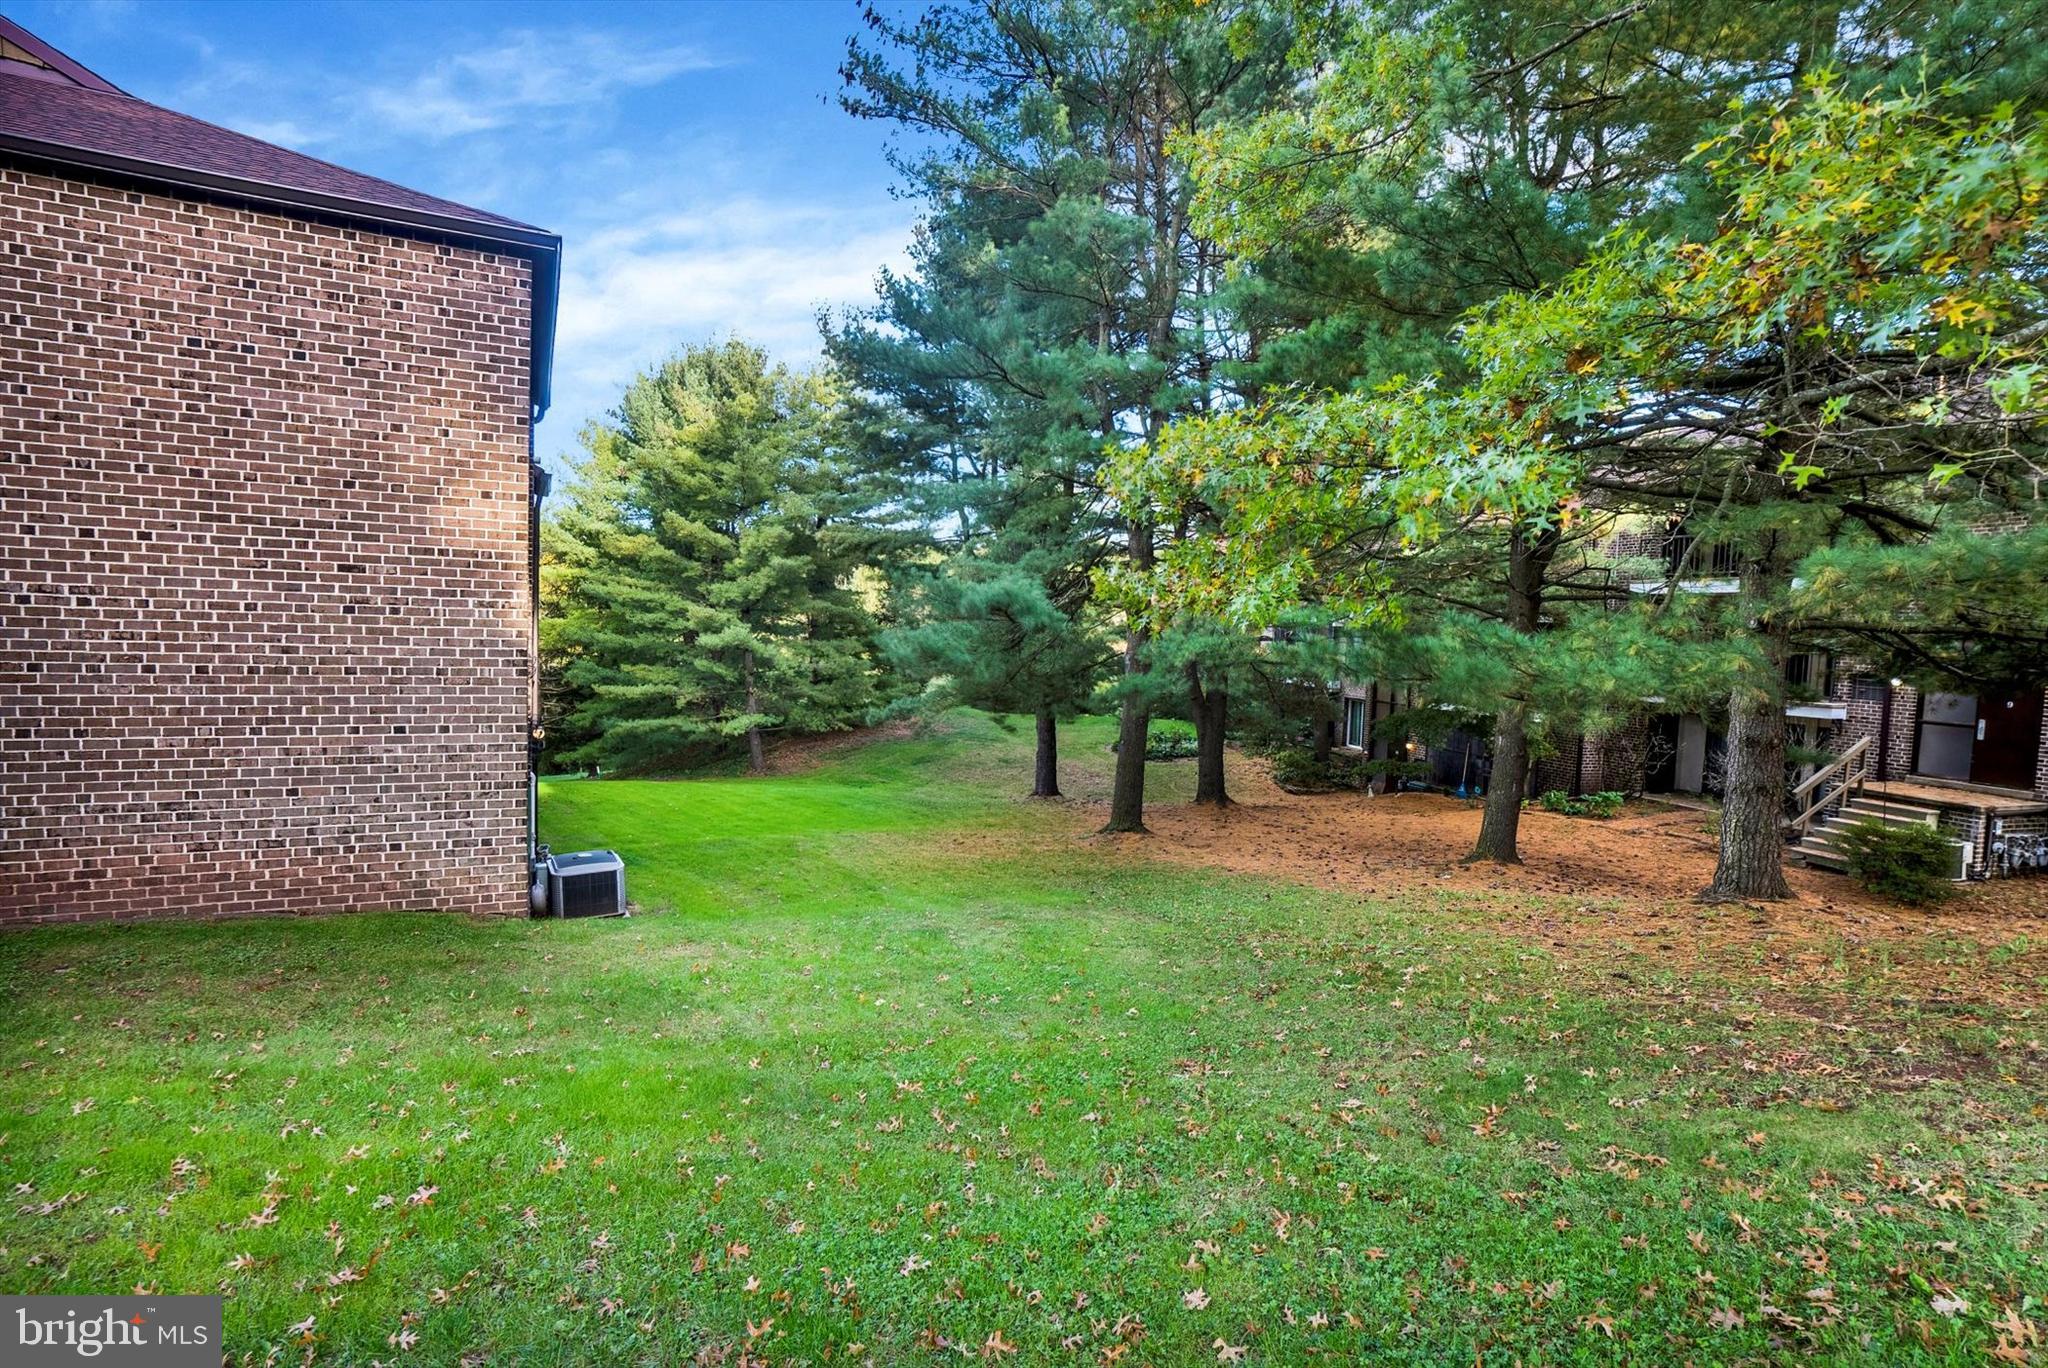
Tree-shaded lawn beside brick buildings, with mature pines and a broad leafy canopy.
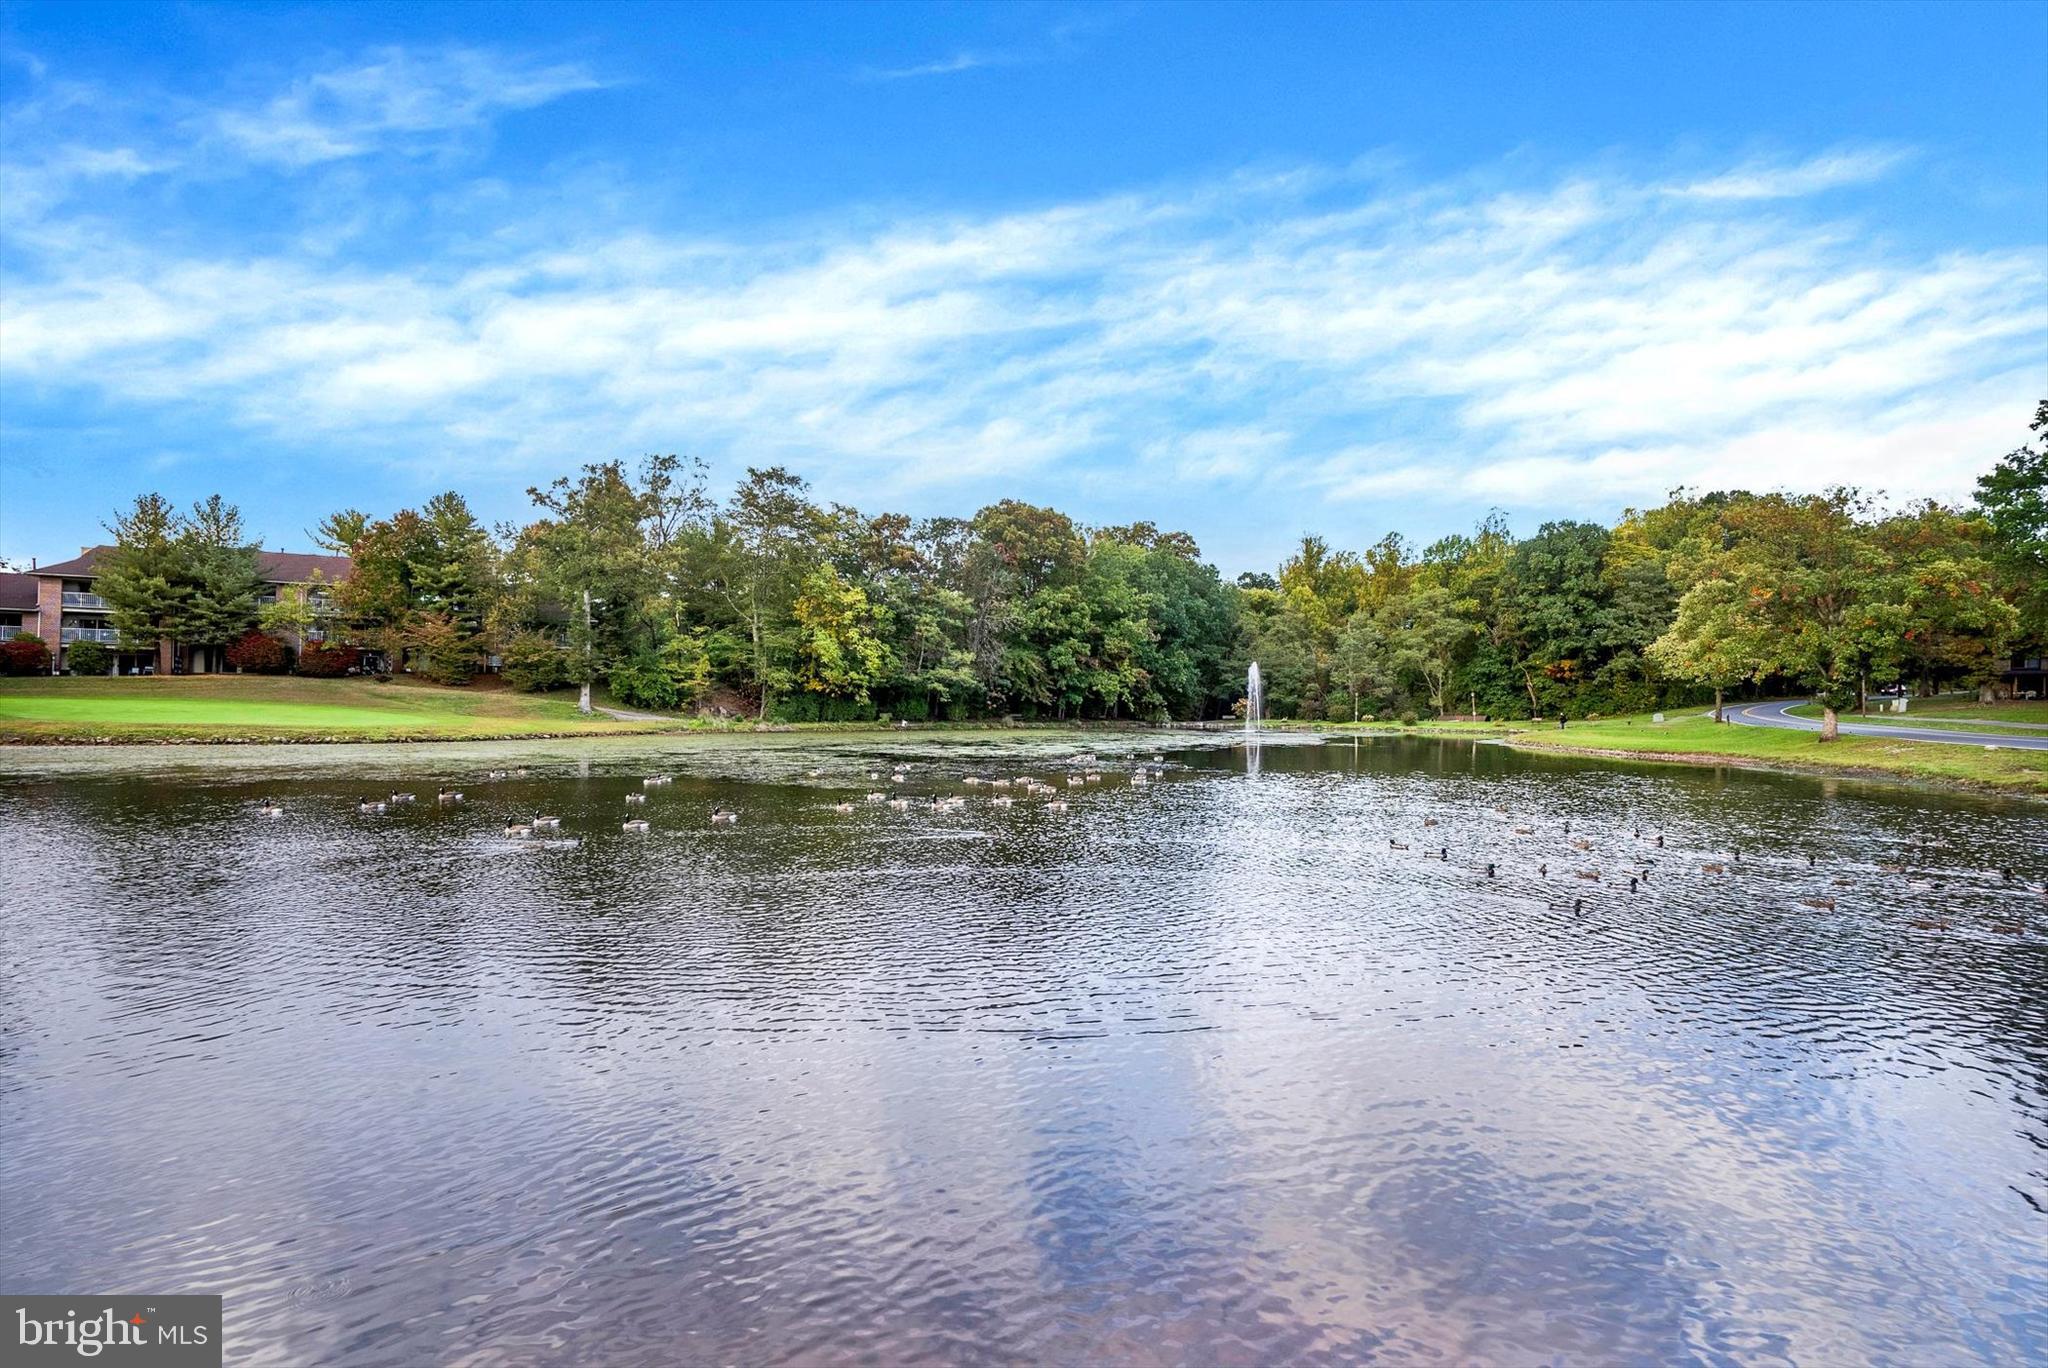
Community pond with a fountain and ducks, surrounded by trees and a grassy bank.
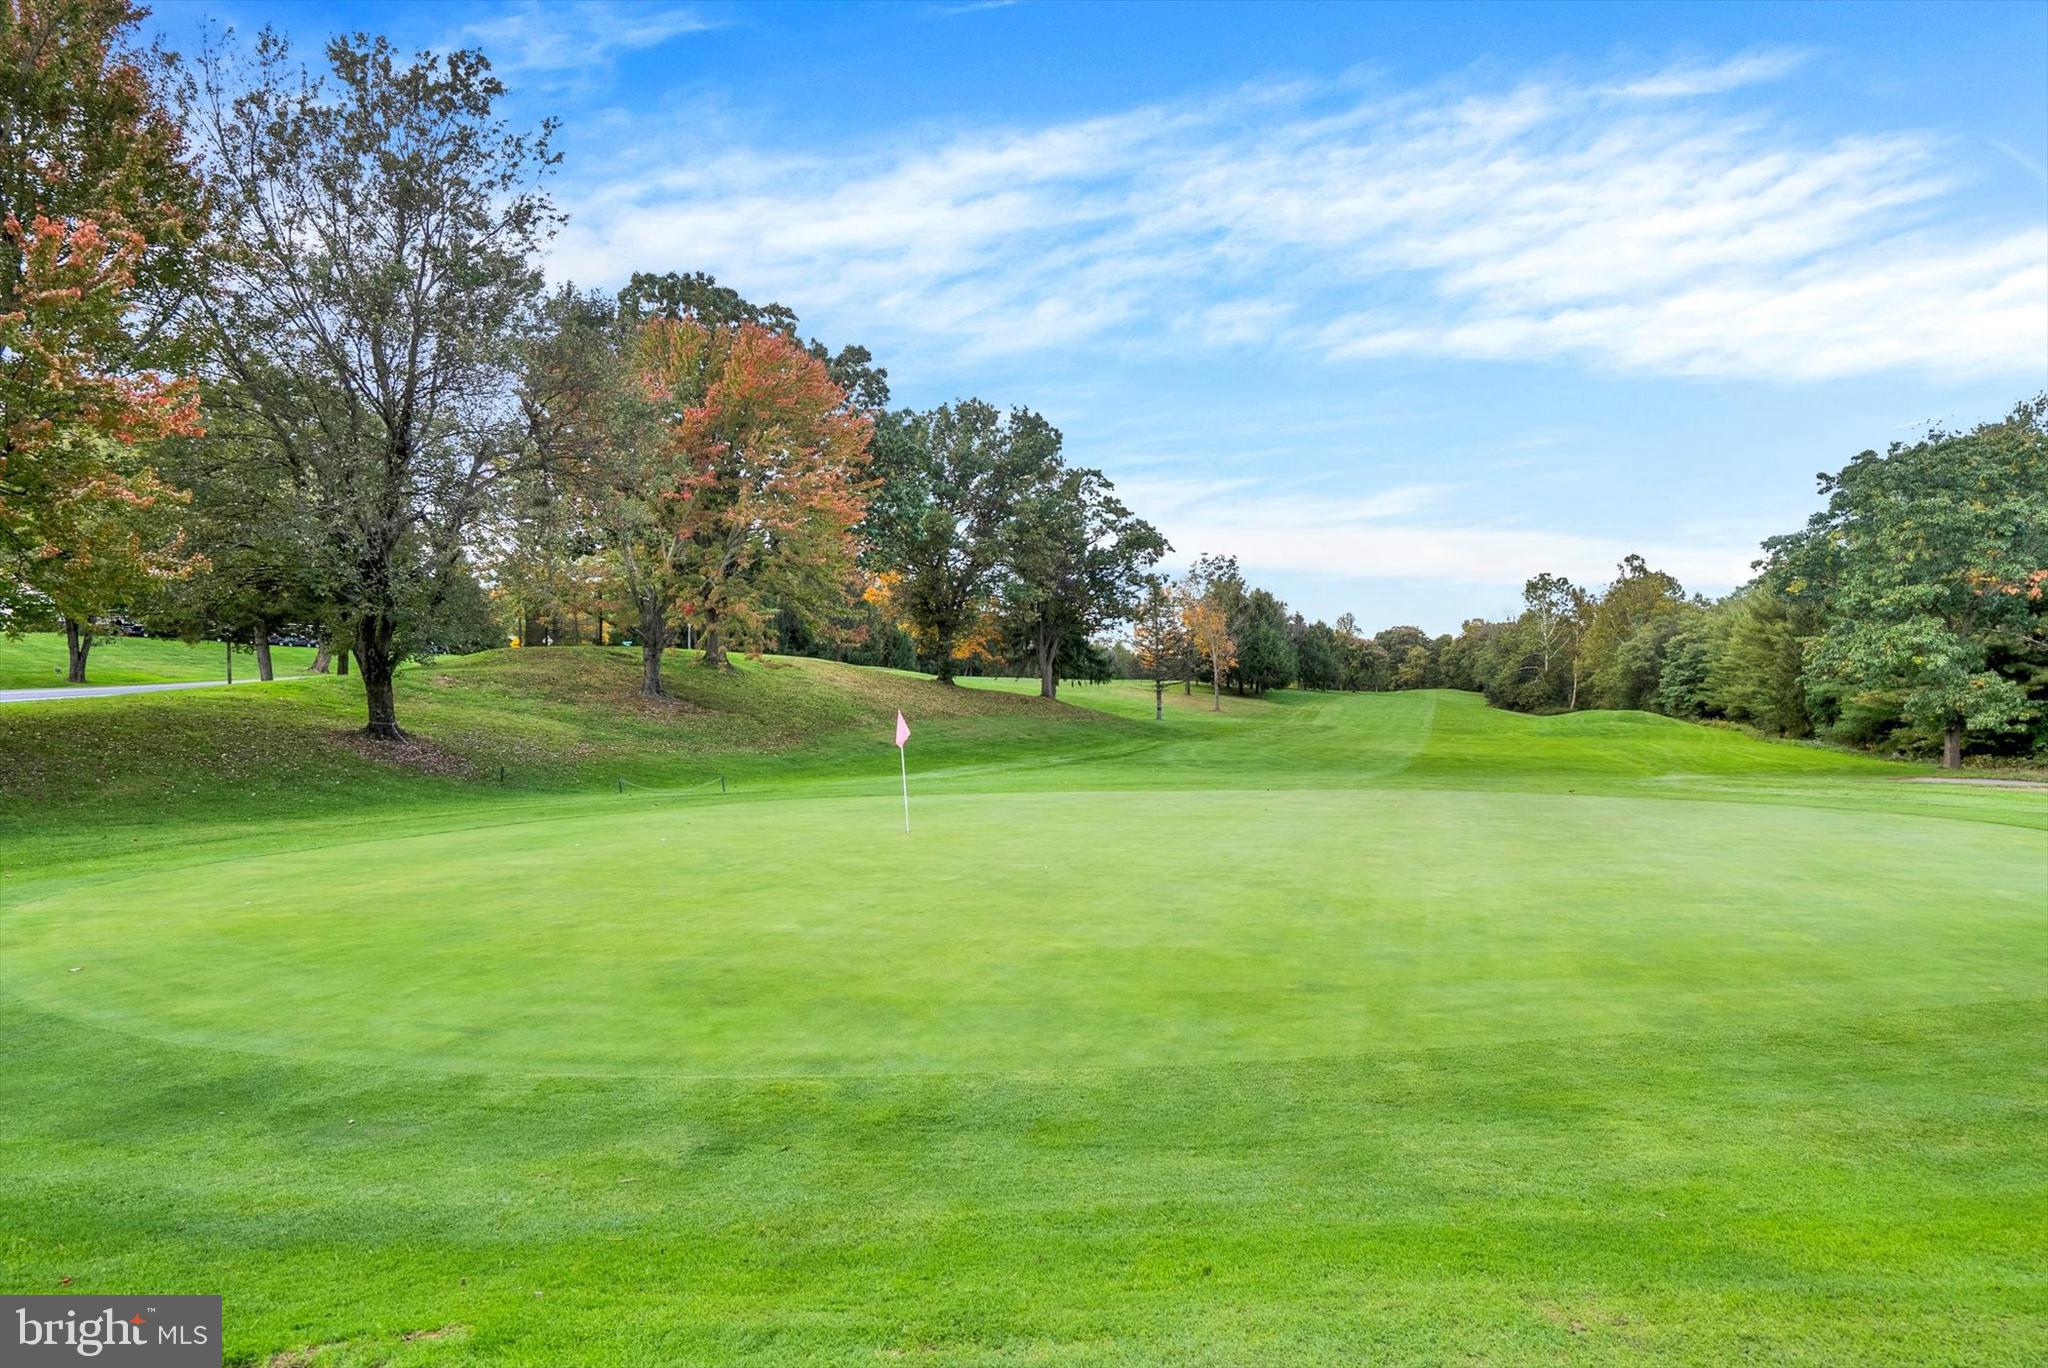
Golf green with a pink flag, rolling fairway, and trees with early autumn colors.
SEE ALL PHOTOS
Brick residential building with arched entrances, a raised walkway, and landscaped shrubs beneath mature trees.
Front entry with a brown door marked 8A, wood-paneled walls, and a decorative wreath.
Empty open living and dining area with wood-look flooring, a glass door, and a large curtained window.
Unfurnished living room with wood-look floors, curtained windows, and white closet doors.
Empty dining area with gray wood-look flooring, a blue pendant light, and large curtained windows.
Empty living and dining area with dark plank flooring and a blue pendant light.
Kitchen with dark wood cabinets, white tile backsplash, and stainless steel appliances.
Kitchen with stainless steel refrigerator, dark cabinetry, and adjoining bright dining area with two windows.
Kitchen with dark cabinets, granite counters, white hexagonal tile backsplash, and stainless steel refrigerator.
Stacked white washer and dryer in a narrow laundry area beside a fire extinguisher.
Empty blue bedroom with two closets and a sliding glass door to a patio.
Bathroom with a dark wood vanity, stone countertop, gray tile backsplash, and white shower curtain.
Empty carpeted bedroom with pale green walls and two curtained windows.
Bathroom with gray subway tile, a dark wood vanity, and a white shower curtain.
Empty bedroom with green walls, gray carpet, and open doors to a bathroom and hallway.
Covered patio with outdoor dining set overlooking a lawn, mature trees, and a brick residential building.
Brick residential building with stacked balconies, a sloping lawn, and mature trees.
Tree-shaded lawn beside brick buildings, with mature pines and a broad leafy canopy.
Community pond with a fountain and ducks, surrounded by trees and a grassy bank.
Golf green with a pink flag, rolling fairway, and trees with early autumn colors.
Sold

8 Fairway Road

8 FAIRWAY ROAD A, READING, PA 19607

$175,000
Beautifully updated 2 bedroom, 2 bath, ground level condo located just off the 10th Fairway at Flying Hills. Upon entering the home you'll be greeted by an open plan living and dining room with laminated plank flooring throughout. The home features a brand new kitchen with vertical tile backsplash, granite countertops and new stainless steel appliances. The first bedroom has a private entrance onto the patio overlooking a quiet green space. Primary suite features a spacious bedroom, private bathroom, and two large walk-in closets. Schedule your tour today to enjoy all that this community has to offer.

2
beds

2
baths

1,360 Sq.Ft. LIVING AREA

Marisa Aikman

Marisa Aikman

Features & Amenities

Interior

  • total bedrooms2
  • Total bathrooms2
  • full bathrooms2
  • Flooring Laminate, Carpet
  • APPLIANCES Electric Range, Electric Oven, Washer, Dryer, Washer/Dryer Stacked, Dishwasher, Refrigerator
  • other interior Features Walk-In Closet(s)

Area & Lot

  • Status Sold
  • Date Sold November 21, 2023
  • Living Area1,360 Sq.Ft.
  • MLS® IDPABK2035952
  • TypeCondo
  • YEAR BUILT1973
  • Architecture StylesUnit/Flat
  • School DistrictGOVERNOR MIFFLIN

Exterior

  • water SourcePublic
  • HEAT TYPENatural Gas, Forced Air
  • AIR CONDITIONINGCentral Air
  • sewerPublic Sewer
  • HOA AmenitiesTennis Court(s)
  • other exterior FeaturesTennis Court(s)

Financial

  • Sales Price$175,000
  • Real Estate Tax $3,180/yr
  • HOA $175/mo
  • Zoning HR

Work With Marisa

Marisa Aikman's unwavering dedication to serving the real estate needs of the community reflects her commitment to creating lasting positive impacts in the lives of those she serves. Marisa is ready to make your real estate dreams a reality, Work with Marisa now!

Follow Me on Instagram