Brick home with an attached garage, red front door, and curved walkway across the front lawn.
Living room with hardwood floors, a large wall-mounted television, an area rug, and sectional seating.
Living room with hardwood floors, two beige sofas, a large rug, and green curtains framing the front window.
Living room with hardwood floors, a large rug, teal curtains, and a fireplace near the entry.
Dining room with a long wooden table, benches, chandelier, and wide windows.
Dining room with a polished wooden table, chandelier, and wide windows beside an adjoining kitchen.
Kitchen with wood cabinets, stainless steel appliances, and a double sink beneath bright windows.
Kitchen with oak cabinets, dark countertops, and a double sink beneath two windows.
Yellow-walled interior room with a wood-trimmed pass-through and doorways to adjoining rooms.
Living and dining room with a brick fireplace, staircase, hardwood floors, and wall-mounted television.
Entry foyer with a brick fireplace, multicolored tile floor, and staircase with wood treads.
Child's bedroom with colorful bedding, a crib, toys, and three curtained windows.
Child’s bedroom with colorful bedding, toys, a gray dresser, and a ceiling fan.
Children’s playroom with toy-filled cubbies, a blue table and chairs, and a window with dark curtains.
Children's playroom with colorful cube storage, a toy kitchen, and a small decorated Christmas tree.
Nursery with a gray crib, white sliding closet doors, and a wooden rocking chair by the windows.
Bathroom with a gray shower curtain, turquoise walls, and granite vanity countertop.
Attic bedroom with a sloped paneled ceiling, mint-green walls, and a bed beside a bookshelf.
Attic bedroom with sloped ceilings, pale green walls, and a treadmill beside the bed.
Bedroom with sloped ceilings, pale aqua walls, dark wood dressers, and an exercise machine.
Office with a large wooden desk, filing cabinets, and washer and dryer in a closet.
Office with a large wood-finish desk, white cabinets, and patterned guest chairs.
Office with mint-green walls, wooden desk, wall cabinets, and curtained windows overlooking the yard.
Laundry room with washer and dryer beneath shelves of appliances, dishes, and storage baskets.
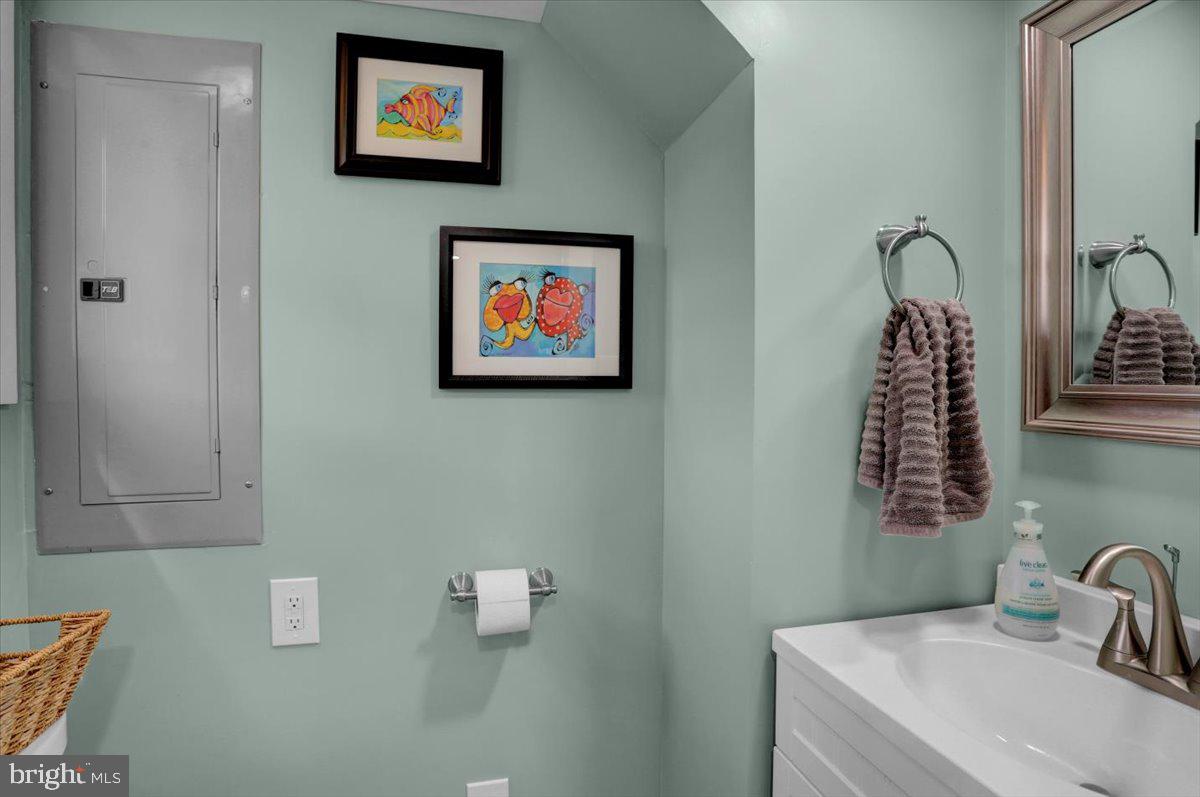
Bathroom with a white vanity, mint-green walls, and colorful framed artwork.
Bathroom vanity with a white sink, chrome faucet, large mirror, and gray hand towel.
Backyard patio with wicker seating overlooks a fenced lawn and leafless tree.
Red-brick house with a fenced backyard, patio seating, and a children's playset.
Rear of a red brick home with a shingled roof, dormer, and patio seating.
Two-story brick-and-siding house with an attached garage, basketball hoop, and wide driveway.
Brick two-story house with an attached garage, front steps, and a basketball hoop beside the driveway.
Red-brick split-level home with an attached garage, red front door, and basketball hoop by the driveway.
Red-brick house with a steep gabled roof, attached garage, and red front door.
Red-brick house with a red front door, white garage, and curved walkway.
Brick split-level home with an attached garage, red front door, and basketball hoop by the driveway.
Brick two-story home with a gray gabled roof, attached garage, and curved front walkway.
Red-brick house with white siding, attached garage, and curved walkway across the front lawn.
Two-story brick house with an attached garage, driveway basketball hoop, and large leafless tree.
Two-story brick home with a garage, driveway basketball hoop, and fenced backyard play area.
Aerial view of a two-story brick house and its fenced backyard with a playset.
Brick house rear exterior with a fenced lawn, dormer windows, and patio seating.
Rear aerial view of a brick house with a fenced yard and patio seating.
Aerial view of a brick house and fenced backyard with a patio and children's playset.
Aerial view of a brick home with a large fenced backyard, patio, and children’s playset.
Aerial view of a brick house and fenced backyard, outlined in red, with a patio and playset.
Aerial view of detached homes and intersecting streets in a residential neighborhood.
Aerial view of a detached house and its red-outlined lot among neighboring homes.
Aerial view of a residential neighborhood beside school fields and a running track.
Aerial view of 802 Sledge Avenue outlined in red, with neighborhood homes and sports fields nearby.
Aerial view of neighboring homes and fenced yards, including a backyard pool and play area.
Floor plan showing the kitchen, dining area, and living room with room dimensions.
Floor plan with three bedrooms, a primary bedroom, bathroom, walk-in closet, and room dimensions.
Floor plan showing an office, bathroom, laundry room, garage, and patio.
SEE ALL PHOTOS
Brick home with an attached garage, red front door, and curved walkway across the front lawn.
Living room with hardwood floors, a large wall-mounted television, an area rug, and sectional seating.
Living room with hardwood floors, two beige sofas, a large rug, and green curtains framing the front window.
Living room with hardwood floors, a large rug, teal curtains, and a fireplace near the entry.
Dining room with a long wooden table, benches, chandelier, and wide windows.
Dining room with a polished wooden table, chandelier, and wide windows beside an adjoining kitchen.
Kitchen with wood cabinets, stainless steel appliances, and a double sink beneath bright windows.
Kitchen with oak cabinets, dark countertops, and a double sink beneath two windows.
Yellow-walled interior room with a wood-trimmed pass-through and doorways to adjoining rooms.
Living and dining room with a brick fireplace, staircase, hardwood floors, and wall-mounted television.
Entry foyer with a brick fireplace, multicolored tile floor, and staircase with wood treads.
Child's bedroom with colorful bedding, a crib, toys, and three curtained windows.
Child’s bedroom with colorful bedding, toys, a gray dresser, and a ceiling fan.
Children’s playroom with toy-filled cubbies, a blue table and chairs, and a window with dark curtains.
Children's playroom with colorful cube storage, a toy kitchen, and a small decorated Christmas tree.
Nursery with a gray crib, white sliding closet doors, and a wooden rocking chair by the windows.
Bathroom with a gray shower curtain, turquoise walls, and granite vanity countertop.
Attic bedroom with a sloped paneled ceiling, mint-green walls, and a bed beside a bookshelf.
Attic bedroom with sloped ceilings, pale green walls, and a treadmill beside the bed.
Bedroom with sloped ceilings, pale aqua walls, dark wood dressers, and an exercise machine.
Office with a large wooden desk, filing cabinets, and washer and dryer in a closet.
Office with a large wood-finish desk, white cabinets, and patterned guest chairs.
Office with mint-green walls, wooden desk, wall cabinets, and curtained windows overlooking the yard.
Laundry room with washer and dryer beneath shelves of appliances, dishes, and storage baskets.
Bathroom with a white vanity, mint-green walls, and colorful framed artwork.
Bathroom vanity with a white sink, chrome faucet, large mirror, and gray hand towel.
Backyard patio with wicker seating overlooks a fenced lawn and leafless tree.
Red-brick house with a fenced backyard, patio seating, and a children's playset.
Rear of a red brick home with a shingled roof, dormer, and patio seating.
Two-story brick-and-siding house with an attached garage, basketball hoop, and wide driveway.
Brick two-story house with an attached garage, front steps, and a basketball hoop beside the driveway.
Red-brick split-level home with an attached garage, red front door, and basketball hoop by the driveway.
Red-brick house with a steep gabled roof, attached garage, and red front door.
Red-brick house with a red front door, white garage, and curved walkway.
Brick split-level home with an attached garage, red front door, and basketball hoop by the driveway.
Brick two-story home with a gray gabled roof, attached garage, and curved front walkway.
Red-brick house with white siding, attached garage, and curved walkway across the front lawn.
Two-story brick house with an attached garage, driveway basketball hoop, and large leafless tree.
Two-story brick home with a garage, driveway basketball hoop, and fenced backyard play area.
Aerial view of a two-story brick house and its fenced backyard with a playset.
Brick house rear exterior with a fenced lawn, dormer windows, and patio seating.
Rear aerial view of a brick house with a fenced yard and patio seating.
Aerial view of a brick house and fenced backyard with a patio and children's playset.
Aerial view of a brick home with a large fenced backyard, patio, and children’s playset.
Aerial view of a brick house and fenced backyard, outlined in red, with a patio and playset.
Aerial view of detached homes and intersecting streets in a residential neighborhood.
Aerial view of a detached house and its red-outlined lot among neighboring homes.
Aerial view of a residential neighborhood beside school fields and a running track.
Aerial view of 802 Sledge Avenue outlined in red, with neighborhood homes and sports fields nearby.
Aerial view of neighboring homes and fenced yards, including a backyard pool and play area.
Floor plan showing the kitchen, dining area, and living room with room dimensions.
Floor plan with three bedrooms, a primary bedroom, bathroom, walk-in closet, and room dimensions.
Floor plan showing an office, bathroom, laundry room, garage, and patio.
Sold

802 Sledge Avenue

802 Sledge Ave, Reading, PA 19609

$331,000
Welcome to 802 Seldge Avenue in Spring Township. This Wilson Schools Whitman split level home offers 4 bedrooms, 1.5 baths and 1700 plus square feet of absolute move in ready living area. Covered front porch welcomes you as you arrive and a flagstone entry leads you into the living room with beautiful oak hardwoods that stretch throughout most of the home. Living room features a brick surround wood burning fireplace and open floor plan connects you to the dining room .... all ready for hosting those holiday dinners. Just beyond the dining room, you'll find the sure to please full eat-in oak kitchen. Kitchen features include granite tops, pantry and full stainless steel appliance package. Upper level one features 3 generous sized bedrooms and the newly remodeled hall tub/shower bath with granite tops, porcelain tile floor and tile surround. Upper level 2 is where you'll find the super sized master bedroom with new mini split heating and cooling for added comfort. Lower level one is home to the bonus family room or in home office and newly remodeled powder room and laundry area. All this plus hi efficiency gas HVAC, 1 car oversized garage, fenced rear yard with patio for summer grilling enjoyment, Close to schools, dining and shopping , attic and basement storage nooks, lots of replacement windows and so much more make this the one to see! Schedule your showing today!

5
beds

2
baths

1,918 Sq.Ft. LIVING AREA

7,840 Sq.Ft. lot

Marisa Aikman

Marisa Aikman

Features & Amenities

Interior

  • total bedrooms5
  • Total bathrooms2
  • full bathroom1
  • half bathroom1
  • Flooring Carpet, Ceramic Tile, Wood
  • APPLIANCES Dishwasher
  • other interior Features Eat-in Kitchen

Area & Lot

  • Status Sold
  • Date Sold June 5, 2023
  • Living Area1,918 Sq.Ft.
  • Lot Area7,840 Sq.Ft.
  • MLS® IDPABK2027902
  • TypeResidential
  • YEAR BUILT1959
  • Architecture StylesTraditional, Split Level
  • Middle SchoolWILSON WEST
  • High SchoolWILSON
  • School DistrictWILSON

Exterior

  • STORIES5
  • Garage Space1.0
  • water SourcePublic
  • roofShingle
  • parkingGarage Door Opener, On Street, Attached
  • HEAT TYPEForced Air, Natural Gas
  • AIR CONDITIONINGCentral Air, Ceiling Fan(s)
  • sewerPublic Sewer

Financial

  • Sales Price$331,000
  • Real Estate Tax $4,378/yr
View Virtual Tour

Work With Marisa

Marisa Aikman's unwavering dedication to serving the real estate needs of the community reflects her commitment to creating lasting positive impacts in the lives of those she serves. Marisa is ready to make your real estate dreams a reality, Work with Marisa now!

Follow Me on Instagram